table of contents
Spec and Production Home Building: The Definitive Guide to How Most of America’s Homes Actually Get Built
What You’ll Find in This Article…
You’ve started looking at new construction homes. Maybe you’ve toured a model home and felt that rush – the fresh paint smell, the gleaming countertops, the perfectly staged furniture that makes every room feel like the life you’ve been working toward. Or maybe you’re still in the research phase, trying to figure out whether a production home, a spec home, or a custom build is actually the right move for your family.
Either way, you’ve probably run into a wall of industry jargon, builder salespeople whose job it is to create urgency, and information that seems designed to serve the builder’s interests more than yours. This article exists to fix that. It is written entirely for you – the buyer – with one goal: to give you the knowledge you need to walk into any new home purchase with your eyes fully open, your leverage intact, and your family’s interests protected.
Here is what you will find inside:
- The plain-language difference between a spec home and a production home – and why it changes your experience, your options, and your negotiating position
- What the builder’s business model actually is, and how understanding it gives you power you didn’t know you had
- The real total cost of a new production home – the number that is almost always 25% to 40% higher than the price on the sign at the community entrance
- The specific hidden costs that shock buyers after closing – the ones no one mentions during the sales tour
- A complete negotiation playbook built around what builders will and won’t move on, and exactly how to ask
- The quality questions to ask before you trust a home you cannot see inside the walls
- What your warranty actually covers – and the critical actions you must take to make sure it protects you
- How to avoid the upgrade center trap that costs the average new construction buyer tens of thousands of dollars in poor decisions
- Five detailed FAQs that answer the questions buyers ask us most before they commit
1. Defining the Landscape: Spec, Production, and Everything Between
The residential construction industry uses “spec home” and “production home” interchangeably in casual conversation, but the two models represent meaningfully different business strategies, risk profiles, and buyer experiences. Understanding the distinction is the foundation for everything that follows.
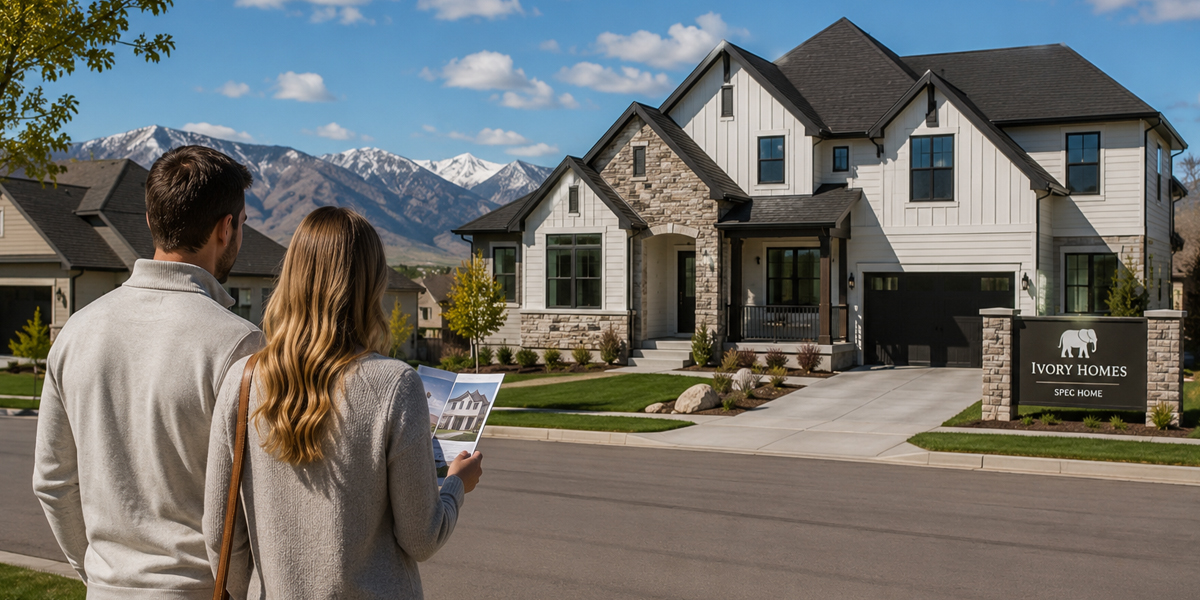
The Spec Home is a home built speculatively – without a committed buyer in place at the time construction begins. A spec home, short for “speculative home,” is a house built by a developer or builder without a specific buyer in mind. These homes are constructed based on popular floor plans and market research, with the builder “speculating” that buyers will be interested in the finished product. A spec builder is simultaneously the developer, the general contractor, the project manager, and the merchant – making every decision from land acquisition through final finish with no client feedback to validate or constrain those choices. When the bet pays off, it pays off well. When it doesn’t, the builder carries the loss alone.
The Production Home represents the industrialized version of spec building at scale. Production builders construct homes across planned communities using the same floor plans repeatedly. They purchase large tracts of land, develop subdivisions, and build multiple homes from a limited selection of designs. The national production builders – D.R. Horton, Lennar, PulteGroup, NVR, Toll Brothers – operate at a scale that creates structural cost advantages unavailable to smaller builders, purchasing materials in volumes that command discounts no regional competitor can match, and operating construction systems refined through tens of thousands of repetitions.
Successful spec builders don’t construct completely identical cookie-cutter homes in enormous subdivisions containing 250+ identical units like national production builders. Nor do they execute completely unique architectural masterpieces for wealthy individual clients with unlimited budgets. Instead, thoughtful spec builders create carefully researched, market-driven homes that appeal to broad buyer demographics within specific price ranges while maintaining construction quality standards and incorporating genuinely desirable features that command premium pricing.
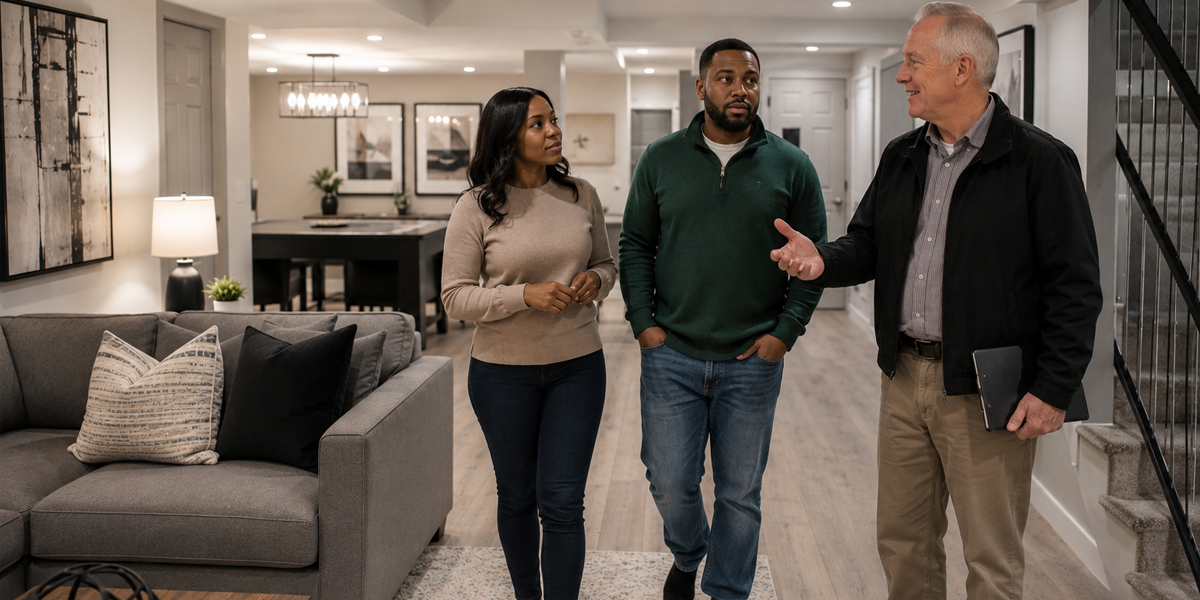
The critical difference for you as a buyer: With a spec home, you can see the finished product before you commit. With a production home under construction, you are buying a vision, a floor plan, and a set of promises – and the gap between the model home you toured and the standard-package home you will actually receive can be surprisingly wide.
Some buyers want speed, simplicity, and a more predictable package. Others want more influence over layout, details, and the overall feel of the home. Neither path is automatically wrong, but they are not interchangeable. Knowing which path you are on – and what that path actually delivers – is the first thing this article is going to make clear for you.
That middle ground – between the commoditized production home and the fully custom build – is where the most interesting action in the 2026 housing market is happening. And it is where both builders and buyers have the most to gain from understanding the rules of the game.
The 2026 Market Context
The market conditions shaping spec and production home building in 2026 are unlike any cycle in recent memory. The spec home segment continues growing as housing inventory shortages persist across most American markets, with total active listings in December 2025 running 18% below historical averages for this time of year, creating sustained opportunities for builders delivering quality move-in-ready homes.
In 2026, buyers are asking sharper questions before they commit to a new home. They still care about curb appeal, finishes, and square footage, of course, but they are also paying much closer attention to flexibility, long-term value, and how well a home actually fits the way they live. This shift in buyer sophistication is forcing every tier of new home construction – from the largest national builders to the most nimble regional spec builders – to sharpen their product, their communication, and their value proposition.
2. The Economics of Production Building: How the Giants Win
To understand production home building, you have to understand why scale creates advantages that are nearly impossible for smaller builders to replicate – and why attempting to compete on price with a production builder using a custom builder’s cost structure is a guaranteed path to margin erosion.
Bulk Purchasing Power
Production builders achieve lower costs through economies of scale, purchasing materials in bulk, and using standardized designs to reduce per-unit expenses. Companies like D.R. Horton, which delivered approximately 89,700 homes in 2024, and Lennar Corporation, with over 53,000 closings, leverage massive purchasing power to negotiate better material prices. When a builder is purchasing lumber, windows, HVAC systems, cabinets, and roofing for 50,000 homes per year, their supplier relationships and unit pricing exist in an entirely different universe from a builder purchasing materials for 12 homes. The per-unit cost differential on identical materials can be 15% to 25% – a structural advantage that shows up directly in gross margin and gives production builders room to offer incentives and price reductions that smaller builders simply cannot sustain.
The Land-Light Strategy: The Innovation That Transformed Production Building
Perhaps the most significant strategic innovation in modern production home building is the land option agreement – a financial structure that allows large builders to control massive quantities of future lots without carrying them on the balance sheet as owned assets.
D.R. Horton has an asset-light land strategy. Unlike the traditional homebuilding model of buying land, developing it, and then selling homes, Horton uses options agreements and partners with developers to buy lots as needed, so its capital isn’t tied up in land ownership. As of its September 2025 balance sheet, D.R. Horton’s homebuilding lot position totaled 601,400, with 24% owned and 76% controlled through purchase contracts.
This matters enormously. A builder who has optioned a lot rather than purchased it outright can walk away from that lot if market conditions deteriorate, losing only the option premium rather than the full land value. It transforms land risk from a binary exposure into a managed, limited downside. For smaller spec builders attempting to compete in markets where production builders have optioned the best available lots years in advance, this creates a land access problem that is as much strategic as financial.
Standardization as a Competitive Weapon
The production builder’s floor plan catalog is not a concession to buyers who can’t afford custom – it is a precision-engineered profitability tool. When a builder has constructed a given floor plan 1,200 times, every subcontractor on that plan knows exactly what they are bidding, every material quantity is pre-calculated to the unit, every phase duration is known and schedulable, and every construction error made on iteration one has been identified and eliminated. The result is a build process that is faster, cheaper, and more predictable than any single-instance custom build can ever achieve, regardless of how talented the builder.
The breakdown of construction costs shows interior finishes accounting for 24.1% of construction expenses, followed by major system rough-ins at 19.2%, framing at 16.6%, and exterior finishes at 13.4%. A production builder who has standardized their selections across all four of these categories – using the same cabinet manufacturer, the same HVAC brand, the same roofing supplier, the same framing crew — achieves cost predictability in all of them simultaneously. Every deviation from that standardization costs money. The production builder’s discipline is knowing where standardization creates value and where it creates buyer resistance, and calibrating their offering accordingly.
The Incentive Machine
The scale and sway of market leaders often monopolize access to trades and vendor resources, leaving less available for competitors. Horton and Lennar’s dominance creates a vortex of price competition, supply chain control, and operational efficiency that smaller builders struggle to match. In a market where buyers are interest-rate sensitive, and affordability is stretched, production builders respond with a financial toolkit unavailable to most smaller competitors.
The major traffic driver incentive option is the 3.99% FHA loan offered by D.R. Horton’s affiliate lender, DHI Mortgage. Lennar operates its own mortgage company and title insurance operation, creating a vertically integrated financial services ecosystem that generates revenue across the entire transaction and allows the company to offer rate buydowns and closing cost coverage that look, from the buyer’s perspective, like price reductions – but cost the builder less than equivalent base price cuts and do not set comparable sales precedents that would compress community pricing.
This is the production builder’s incentive math: a $15,000 rate buydown might save a buyer $180 per month for the life of their loan. That same $15,000 applied as a base price reduction shows up in the next appraisal in the community, potentially compressing the sales price of every remaining lot. The incentive is always preferable to the price cut for the builder – and understanding this dynamic gives buyers and smaller builders alike a clearer picture of how to navigate these negotiations.
3. What the Builder’s Business Model Means for You
You do not need to understand production home building as a financial industry. But you do need to understand three things about how builders think, because those three things directly shape the experience you are about to have.
Builders Are Protecting Comparable Sales Data – Not Just Their Profit
When you ask a production builder to lower the base price of your home, and they decline, they are not being arbitrary. Builders are often reluctant to lower the base price of a home because they don’t want to set a precedent for discounts, which could lead to other buyers expecting similar deals. Maintaining consistent pricing within a community helps avoid upsetting other buyers who may have purchased at a higher price.
Every home sold in a community becomes a “comparable sale” – the data point that future appraisers use to value the next home. If your builder sells you a $420,000 home for $395,000, the next buyer’s appraisal may come in lower, potentially unraveling that sale. The builder would rather give you $25,000 in closing cost assistance, a rate buydown, or free upgrades – none of which show up in the comparable sales data – than reduce the base price by a dollar.
What this means for you: Stop asking for base price reductions. They are the least effective negotiating strategy in new construction. Ask for incentives, closing cost contributions, and inclusions instead. You will get more value with far less friction.
The Model Home Is a Marketing Tool, Not a Preview of Your Home
This is the single most important thing to understand before you tour any model home. Builder base prices typically reflect a “standard” package. That base price may look appealing – until you realize the model home you toured is filled with premium features.
Everything in that model home has been upgraded, staged, decorated, and lit to create maximum emotional impact. The hardwood floors, the quartz countertops, the kitchen island pendants, the tray ceiling in the primary bedroom, the frameless shower glass, the built-in mudroom lockers – almost none of it is in the base package. It is there to make you fall in love with the home at its best possible expression so that you will spend the money in the design center to try to recreate it.
Before you leave any model home tour, ask this question: “Can you show me a home in this community that was delivered at the base package with no upgrades?” If the answer is yes, go see it. If the answer is that no such home is available to tour, ask for a detailed list of every feature in the model home and its upgrade cost. Do this before you get emotionally attached to a specific floor plan.
The Design Center Is a Revenue Center
You will hear the design center described as an exciting opportunity to personalize your home. It is also one of the most profitable revenue streams in the production builder’s business model. Expect to spend 10–25% of the base price on upgrades. Cabinets, countertops, flooring, and lighting add up fast. business-standard
A $425,000 base price home can become a $500,000 to $530,000 home by the time a buyer with no design center strategy finishes their selections. This is not an accident. The design center is sequenced, staffed, and structured to present upgrades in a way that makes each individual decision feel small and reasonable while the cumulative total climbs toward a number that was never part of your original budget.
There is a strategy for this, and we will give it to you in full detail later in this article.
3. The Real Total Cost of Your New Home
Here is the number no one leads with: the purchase price of a new production home is not the cost of owning that home. The actual cost – what you will have spent in total by the time you are settled, landscaped, furnished, and paying your monthly obligations – is almost always 25% to 40% higher than the base price you agreed to.
Understanding every component of that gap before you sign is how you avoid the financial whiplash that hits so many new construction buyers six months after closing.
What Gets Added Before Closing
Lot premium. If you want a lot that backs a greenbelt, faces a specific direction, sits on a cul-de-sac, or borders open space, you will pay a lot premium on top of the base price. These premiums range from $5,000 to $50,000 depending on the community and the lot’s desirability. They are non-negotiable in most cases and non-refundable.
Upgrades. The design center experience. If you go in without a disciplined budget and a clear list of priorities, this is where your purchase price grows the most. We will give you the strategy for managing this in detail.
Structural options. Some floor plan modifications — extended garages, additional bedrooms, covered patios, larger primary suites — are classified as structural options that must be selected before construction begins and cannot be added later. These are priced separately from finish upgrades and are often among the highest-value selections you can make.
What Gets Added After Closing
Landscaping. Most production home contracts do not include rear yard landscaping beyond rough grading. Front yard landscaping requirements vary by community and HOA. A complete front and rear landscape installation – sod, trees, beds, irrigation, hardscape – will cost between $15,000 and $40,000 in most Utah markets, depending on lot size and what you install.
Fencing. If your HOA requires fencing – and many do – this is your expense, not the builder’s. Budget $4,000 to $12,000 depending on lot dimensions and fence material.
Window treatments. Builders do not install blinds, shades, or curtains. A new home with 20+ windows will cost $3,000 to $8,000 to cover, depending on quality and whether you hire installation.
Appliances. Your refrigerator is almost never included in a production home purchase contract. Washer and dryer connections are built in; the machines are not. A basic appliance package for a new home runs $2,500 to $6,000.
HOA fees – every month, for as long as you own the home. Production homes, nowadays, usually include HOA fees averaging $200–$400 monthly for community amenities. At $300 per month, that is $3,600 per year. Over a 10-year ownership period, you will pay $36,000 in HOA dues – an amount that belongs in your total cost of ownership calculation and is rarely discussed during the sales process.
Special assessment districts. In many newer Utah communities built on previously undeveloped land, infrastructure costs are financed through Community Improvement Districts or Municipal Utility Districts that levy special tax assessments on homeowners. These appear as separate line items on your property tax bill – sometimes adding $100 to $250 per month to your effective housing cost. Ask specifically about any special district assessments before you sign a purchase agreement, and get the current annual amount in writing.
Add it up before you fall in love. Take your base price, add your anticipated upgrades, your lot premium, your landscaping and fencing budget, your appliance budget, and 12 months of HOA dues. That is a much more accurate picture of what year one of owning this home will actually cost your family.
4. Floor Plan Selection: The Single Decision That Controls Everything
If there is one variable in spec and production home building that has a larger impact on profitability, time on market, and buyer satisfaction than any other, it is floor plan selection. The right floor plan for the right market sells itself. The wrong floor plan is a beautiful, expensive liability.
Design mistakes – selecting unpopular floor plans, finishes, or locations – can’t be corrected mid-project since no clients provide feedback, meaning builders must rely entirely on market research and experience to make decisions.
The principles of high-performing spec floor plans are well-established among experienced builders:
Open main-level concepts with a clear line of sight from the kitchen. The kitchen is the emotional anchor of a home’s appeal at every price point. Buyers evaluate a home’s main level almost entirely through the lens of how the kitchen connects to the living and dining areas. Plans that compartmentalize the kitchen, restrict the sight line, or position the cook with their back to the family consistently generate fewer offers than open configurations – regardless of finish quality.
Primary suite placement matters more than primary suite size. First-floor primary suites are commanding significant premiums in the 2025-2026 market across all buyer demographics – particularly as multi-generational living considerations drive purchase decisions for more buyers than at any previous point in modern American real estate. Even in markets where first-floor primary suites are not yet standard, including this option in at least a portion of your plan inventory differentiates your product from the majority of competing inventory.
Garage orientation and size are a silent deal-killer. In markets where three-car garages are the neighborhood standard, building a two-car garage eliminates your home from consideration for a measurable percentage of buyers before they ever step inside. Know your market’s garage expectations and build to that standard. Nothing in the home’s interior compensates for a garage configuration that fails the buyer’s minimum requirement.
Storage is a perennial under-builder. Walk-in pantries, laundry rooms with overhead cabinets and folding counters, mudroom transitions from garage entry, and linen closets sized to actually hold linens – these are features that generate consistent buyer delight and cost relatively little to build properly. The average spec home underbuilds storage relative to what buyers will pay for, which is a profitable inefficiency for builders who get it right.
Ceiling height differentiates more than square footage. Nine-foot ceilings on main levels have become the baseline expectation in virtually every spec price range. Ten-foot ceilings on main levels, vaulted ceilings in great rooms, and coffered ceilings in dining areas are the features that make photos look expensive and showings feel memorable. The material cost delta between 9-foot and 10-foot ceilings in new construction is surprisingly modest – the perceived value premium is not.
5. The Hidden Costs That Blindside Buyers After Closing
Beyond the predictable post-closing expenses above, there are costs that genuinely surprise new construction buyers – not because they are deceptive, but because they are not discussed during the sales process and are not obvious until you are already living in the home.
Internet and cable infrastructure fees. Many new communities have exclusive service provider agreements with a single internet or cable company, and the installation or service fees associated with those agreements are the homeowner’s responsibility. In some cases, a community infrastructure fee for fiber or cable buildout is assessed at closing or embedded in HOA dues. Ask who provides internet service, what the installation cost is, and what the monthly rate is before you close.
Builder-grade components that need early replacement. Production homes are built to code, but “to code” is not the same as “to last.” Builder-grade carpet typically shows wear within three to five years in high-traffic areas. Builder-grade faucets, cabinet hardware, and light fixtures are frequently replaced by homeowners within the first two years – not because they fail, but because they feel cheap compared to what the model home had. If you know going in that you will want to replace these items, factor that cost into your initial budget rather than discovering it through frustration post-purchase.
Energy costs in the first year. Production homes in Utah’s Wasatch Front are built to IECC energy code standards, which are meaningfully better than older construction — but energy code compliance and energy efficiency are not the same thing. If your production home does not include enhanced insulation, high-performance windows, or a high-efficiency HVAC system as either a standard feature or an upgrade you selected, your first winter and first summer utility bills may be a genuine shock, particularly if you are moving from an older home where you had already adapted your expectations.
The missing items you have to furnish from scratch. If you are moving from an existing home, you have furniture, you have window coverings, you have a refrigerator. If this is your first home purchase, or if your new home is significantly larger than your previous space, the cost of furnishing it to a comfortable standard can easily reach $15,000 to $40,000 – a figure that is invisible in housing budget conversations but very visible the moment you move in and realize your living room furniture looks like it is lost in the open-concept great room that is 40% larger than anything you have ever furnished before.
6. What Buyers Gain – and Give Up – in a Production Home
For the buyer evaluating a spec or production home against a custom build, the honest accounting of what each model delivers and withholds is critical. Neither is categorically superior. Each serves a genuinely different set of needs, timelines, and priorities.
What You Gain
Speed. A move-in-ready spec home eliminates the 14 to 24-month construction window of a custom build. For buyers with a defined timeline – a relocation deadline, a school-year constraint, an expiring lease – this is not a preference, it is a requirement, and the spec home is the only new construction product that meets it.
Price certainty. Production builders offer fixed-price contracts. Once you make your selections, costs stay locked. Their buying power and standardized designs can save you 15-30% compared to custom homes of similar size. The absence of construction risk, the inability to make scope-expanding decisions mid-project, and the elimination of the change order exposure that plagues custom builds all contribute to a more financially predictable purchase.
Warranty coverage. Production builders typically offer comprehensive 2-10 warranties covering 10 years of structural protection, while custom builders may only provide 1-year warranties, requiring buyers to purchase extended coverage separately. The 2-10 Home Buyers Warranty is a meaningful protection that covers workmanship defects in years one and two, mechanical system failures through year five, and structural defects through year ten – a level of coverage that requires active negotiation with most custom builders.
What you can see. With spec houses, there are no hidden costs or surprises. The builder will be completely transparent with the cost of materials and may provide you with current and verifiable appraisal values and construction material prices since the home is near completion by the time it is listed for sale. You can walk the finished home, evaluate the actual quality of the construction, and make a decision based on what exists – not what a rendering promises will exist.
What You Give Up
Influence over design. Because the home is built for a broad market rather than one household, it may not respond as precisely to how the buyer actually lives. That can show up in layout compromises, standard-detail repetition, or finish choices that feel good enough rather than fully right. The spec home is optimized for the median buyer, which means it fits almost everyone reasonably well and fits almost no one perfectly. For buyers with specific functional requirements – a working artist who needs north light, a musician who needs acoustically isolated practice space, a multi-generational family with a parent who requires a first-floor suite — the spec home may require post-purchase renovation investment to meet actual needs.
The upgrade center trap. The production builder’s design center is a profit center, and buyers who enter it without a budget cap and a clear list of priorities routinely spend far more than they anticipated. Expect to spend 10–25% of the base price on upgrades. Cabinets, countertops, flooring, and lighting add up fast. A $400,000 production home base price can become a $490,000 to $500,000 final price before a single personal item is moved in. The base model home is designed to generate upgrade desire – that is its function.
Critical Gem: Only upgrade items that are difficult or expensive to change after move-in. Structural upgrades – lot premiums, garage size, room additions, plumbing rough-ins for future baths – are worth paying for at the builder’s price because they cannot be easily added later. Cabinet pulls, light fixtures, mirrors, and paint colors are all items you can change yourself after closing for a fraction of what the builder charges. Do not spend upgrade budget on things that have screwdrivers.
HOA obligations. Production homes usually include HOA fees these days, averaging $200-$400 monthly for community amenities. Over a 10-year horizon, an HOA at $300 per month represents $36,000 in fees – a material cost that does not appear in the home’s purchase price but belongs in any honest total cost of ownership calculation. HOA fees are also subject to increases, special assessments, and restrictions on use, modifications, and rentals that can meaningfully constrain what you can do with the property you own.
6. Hidden Costs Every Spec Home Buyer Must Anticipate
The spec home’s base price is an invitation, not a destination. The final cost of ownership for a new spec home is almost always materially higher than the number on the sign at the community entrance. Buyers who understand where the costs accumulate protect themselves. Those who don’t discover them one invoice at a time.
The Model Home Effect. The model home you toured was decorated, furnished, and upgraded to create maximum emotional impact. It represents the top of the builder’s upgrade catalog, not the standard package. Builder base prices typically reflect a “standard” package. That base price may look appealing – until you realize the model home you toured is filled with premium features. Before committing to a community, ask the sales agent to show you a home delivered at the base package level with no upgrades. What you see is what you buy if you stay at base. This is an advantage for the buyer IF, the spec home is the last one to be sold, or the only one built by the builder.
Lot premiums. Backing a greenbelt, a cul-de-sac, a water feature, or simply a favorable orientation can add $10,000 to $50,000 to the purchase price before a single upgrade is selected. Lot premiums are non-negotiable in most communities and non-refundable, and they are applied on top of the base price before any financing is calculated.
Landscaping and fencing. Most spec home contracts do not include front landscaping beyond basic grading and sod, and rear-yard landscaping is frequently entirely excluded. Fencing, if required by HOA covenants, is the buyer’s responsibility. Budgeting $15,000 to $35,000 for completed landscaping and fencing after closing is realistic in most Utah markets.
Window treatments. Builders do not install window treatments. A spec home with 22 windows requiring blinds, shades, or drapes will cost $3,000 to $8,000 to cover, depending on the quality of treatment selected and whether installation is DIY or professional.
Appliances. Refrigerators are almost never included in a spec home contract. Washer and dryer connections are roughed in; the appliances are not included. A full appliance package – refrigerator, washer, dryer – adds $2,500 to $6,000 to post-closing expenses at even a moderate quality level.
HOA dues, Mello-Roos, and community facilities fees. Beyond monthly HOA dues, many newer production communities in growth-area markets involve Community Facilities Districts (CFDs) or Mello-Roos assessments in California and similar instruments in other states. These are special tax assessments levied on property within the district to fund infrastructure and community development costs, and they appear as separate line items on property tax bills – sometimes adding $100 to $300 per month to the effective carrying cost of the home.
RainFIre Builders Pro Tip: Before signing any purchase agreement in a new community, request the community’s complete fee disclosure document and any applicable special district or CFD disclosures. In Utah, these are required by law but not always proactively offered. Ask for them specifically, read them in full, and add every recurring fee to your monthly budget calculation before deciding whether the home pencils out.
7. The Buyer’s Negotiation Leverage for 2026
Contrary to what spec & production builder sales agents will often imply, new home purchases are negotiable. The rules of the negotiation are simply different from resale transactions – and buyers who do not understand the rules consistently leave value on the table.
What Builders Will Move On
Closing costs. Builders are protecting their sales prices to keep future appraisals high. That means they’re way more willing to offer you heavy closing cost help instead. It’s not uncommon to get $10,000–$20,000+ toward your closing costs if you ask the right way. Always negotiate incentives first. Closing cost contributions do not affect the comparable sales data for the community, which is why builders strongly prefer them to base price reductions.
Rate buydowns. Ask if they will include a refrigerator, washer and dryer, window coverings, or landscaping as part of the deal. These items can save you thousands after moving in. In the 2026 rate environment, many builders are offering permanent rate buydowns using their affiliated mortgage companies — reducing the buyer’s interest rate by 0.5 to 1.5 percentage points. On a $450,000 loan at a 7% rate, a 1-point buydown to 6% saves approximately $320 per month and $115,000 over the life of the loan. This is a more valuable incentive than almost any upgrade in the design center.
Upgrades on standing inventory. If the home is already built and sitting unsold, that’s leverage for you. Builders hate carrying completed homes. This is when you ask for everything – closing costs, upgrades, appliances, even blinds and backyard landscaping. Target homes listed longer than 45 days. These “stale” listings often signal increased builder flexibility and a willingness to offer more attractive incentives.
Timing leverage. Builders often offer better incentives at the end of a quarter or in the slower winter months, like December. Sales velocity is a critical metric for builders. Hitting monthly sales targets ensures construction crews stay busy and cash flow remains steady. A buyer who knows a builder’s fiscal quarter ends on March 31st and times their offer for the final two weeks of March is negotiating with a seller who has a powerful internal motivation to close. Use that knowledge.
What Builders Won’t Move On
Base price reductions within an active community. Builders are often reluctant to lower the base price of a home for several reasons: They don’t want to set a precedent for discounts, which could lead to other buyers expecting similar deals. Maintaining consistent pricing within a community helps avoid upsetting other buyers who may have purchased at a higher price. Asking for a base price reduction in a community with active sales is unlikely to succeed and may damage your negotiating relationship with the sales team for the remainder of the transaction. Save that energy for incentives and inclusions.
Structural changes to completed homes. A spec home that is complete or substantially complete cannot be structurally modified. Asking to remove a wall, add a bathroom, or change a floor plan in a home that is 80% built is not a negotiation – it is a request that cannot be accommodated.
8. Your Complete Negotiation Playbook
Here is what most buyers do not know: you have more leverage than the builder’s sales team will ever proactively acknowledge. The leverage is real, it is documented by people who negotiate new construction deals every day, and it is yours to use – if you know the rules.
The Rules of the Game
Rule 1: Incentives beat price reductions. Ask for closing cost contributions, rate buydowns, and included upgrades rather than base price cuts. You will get more value with less resistance. It’s not uncommon to get $10,000–$20,000 or more toward your closing costs if you ask the right way.
Rule 2: Time your offer strategically. Builders often offer better incentives at the end of a quarter or in the slower winter months, like December. Sales velocity is a critical metric for builders. Hitting monthly sales targets ensures construction crews stay busy and cash flow remains steady. A builder who needs three more sales to hit their quarterly number before March 31st is a more motivated seller than the same builder in the first week of April. Know when the pressure is on and time your offer accordingly.
Rule 3: Standing inventory is your maximum leverage. If the home is already built and sitting unsold, that’s leverage for you. Builders hate carrying completed homes. This is when you ask for everything – closing costs, upgrades, appliances, even blinds and backyard landscaping. Target homes listed longer than 45 days. These “stale” listings often signal increased builder flexibility and a willingness to offer more attractive incentives. A builder paying carrying costs, insurance, and property taxes on a finished home every month is a motivated negotiating partner.
Rule 4: Bring a buyer’s agent. A buyer’s agent who specializes in new construction is not a cost to you – their commission is paid by the builder. What they bring is knowledge: what this builder has agreed to in previous transactions, what the community’s comparable sales data looks like, which contract terms you should push back on, and how to frame your requests in language the sales team is trained to respond to. Do not buy a new construction home without one.
Rule 5: Get everything in writing before you believe it. Verbal promises made during a model home tour do not survive the transition to a written contract. Every included item, every upgrade, every incentive, every structural option, and every timeline commitment needs to be in the purchase agreement — not in an email, not in a text, not in a salesperson’s notes. If it is not in the contract, you cannot enforce it.
What You Can Ask For
Ask the builder: Are there current buyer incentives or builder discounts? What’s included in the base price – and what’s considered an upgrade? Beyond those basics, here is what experienced new construction buyers negotiate:
- Closing cost contributions of $10,000 to $20,000+, applied at closing to reduce your out-of-pocket cash requirement
- Permanent rate buydowns through the builder’s affiliated mortgage company, reducing your interest rate by 0.5 to 1.5 percentage points for the life of the loan – potentially saving you $200 to $400 per month
- Free upgrades in the design center- ask specifically for countertop upgrades, flooring upgrades, or appliance inclusions
- Appliance packages – refrigerator, washer, and dryer – added to the contract, particularly on standing inventory
- Landscaping allowances applied at closing, usable for yard completion after move-in
- Extended rate lock periods if you are purchasing a home that is not yet complete
- Window coverings, a refrigerator, or washer and dryer included as part of the deal — these items can save you thousands after moving in.
What You Probably Cannot Get
A meaningful base price reduction on a home in an actively selling community. A structural change to a home that is already under construction or complete. A floor plan modification beyond what is offered in the builder’s structural option catalog. Flexibility on the closing timeline if the builder’s construction schedule is fixed to a specific completion window.
9. Quality in Production and Spec Homes: The Honest Assessment
The perception that production homes are inherently lower quality than custom builds is one of the most persistent and least accurate generalizations in the housing market. The reality is more nuanced – and more useful.
Production home quality is highly builder-dependent and inspection-revealing. The largest national builders operate quality control systems that are, in many respects, more rigorous than those employed by smaller custom builders, because the reputational and warranty cost of systemic defects across 80,000 annual closings would be catastrophic. Their processes are refined, their subcontractor relationships are long-standing, and their code compliance rates are measurably high because they cannot afford for them to be otherwise.
That said, the production building’s structural weakness is individual unit attention. With dozens of homes under construction simultaneously in a single community, inspector-to-unit ratios are stretched, and individual framing errors, missed rough-in details, and insulation voids that would be caught on a carefully supervised custom build can slip through. This is why third-party inspections are not optional on new construction.
Always hire an independent home inspector before closing on any new production or spec home. Production builders typically offer comprehensive 2-10 warranties covering 10 years of structural protection. But warranty claims require you to document and report defects — and defects you do not find before closing are defects you own from the moment you accept the key. A pre-closing inspection by a certified inspector who specializes in new construction typically reveals between 20 and 60 deficiencies on production homes that need to be addressed before or immediately after closing. Most are minor. Some are not. All of them are the builder’s responsibility to correct – but only if they are identified and reported within the warranty window
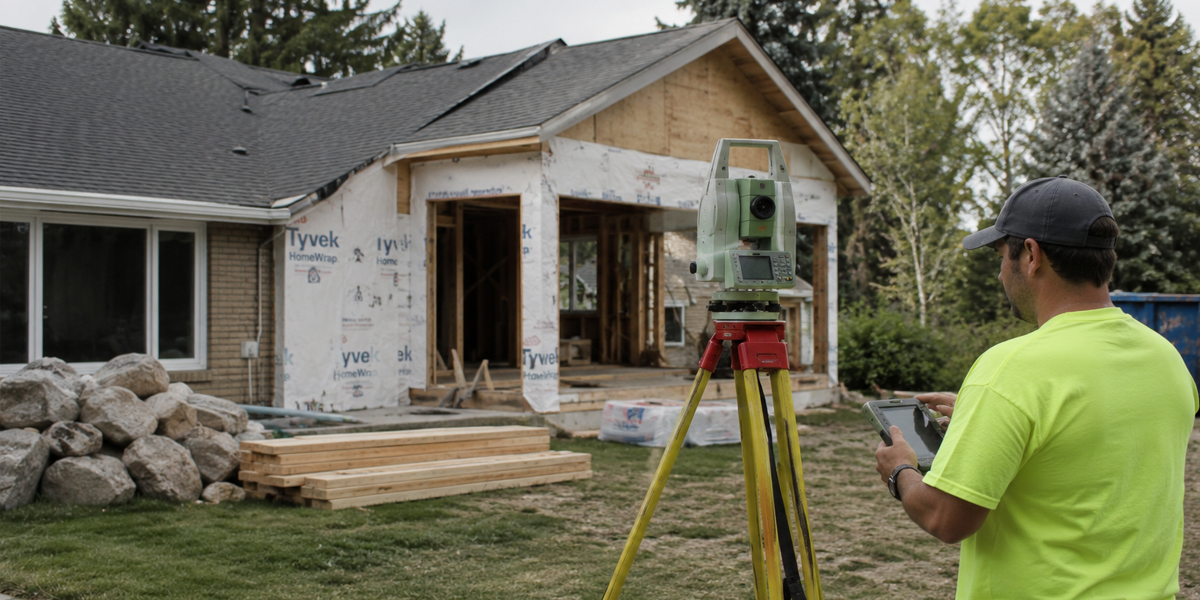
RainFire Builders’ Gem: During the pre-drywall phase of a pre-construction production home purchase, request access for an independent inspector before drywall installation. You will not always get it, but many builders with confidence in their quality will accommodate the request. The pre-drywall walk allows verification of insulation, rough-in placement, framing, and structural elements that become inaccessible once drywall is hung — and it is the single most valuable inspection in the entire new construction quality assurance process.
Research the builder’s warranty reputation independently. The sales experience and the warranty experience with spec and production builders are frequently very different. A builder whose sales team is excellent and whose warranty department is difficult to reach is a problematic builder for your long-term ownership experience. Search the builder’s name along with “warranty claim” and “customer service” in online reviews- particularly on Google, Yelp, and builder-specific review platforms like Trustpilot. Talk to people who already live in the builder’s completed communities. Ask them not whether they like their home, but whether the builder responded to warranty issues promptly and professionally.
Understand what your warranty actually covers. Production builders typically offer comprehensive 2-10 warranties covering 10 years of structural protection. In practical terms, the 2-10 warranty typically means:
- Year 1: Workmanship defects. The builder is responsible for correcting defects in workmanship and materials throughout the first year. This is the year to document everything.
- Years 1–2: Mechanical systems. HVAC, plumbing, and electrical system defects are covered.
- Years 1–10: Structural defects. Major structural defects – foundation failures, load-bearing system failures – are covered for ten years.
The warranty does not cover normal wear and tear, cosmetic issues that develop after closing, damage caused by the homeowner’s actions or negligence, or settlement cracks that fall below defined tolerances. Read the warranty document before closing, not after you need to use it.
10. The Future of Spec and Production Building: What’s Coming
Recent housing coverage shows that custom homes gained market share as spec starts pulled back, while broader design reporting points to stronger buyer preferences and more product differentiation across the single-family market. That shift matters because the conversation is no longer just about buying new versus buying resale. It is increasingly about how new homes are created in the first place
The question is not whether production homes and spec homes are good or bad. They are good for some buyers and wrong for others, and clarity on which category you fall into before you commit is the difference between a purchase you celebrate and one you rationalize for years.
A production or spec home may be exactly right for you if:
You have a defined timeline that cannot accommodate a 14 to 24-month custom build process. You value price certainty and want to know your total cost before construction begins. You want the protection of a structured warranty program covering structural defects for ten years. You are comfortable making design selections within a builder’s defined catalog and do not need the ability to design from a blank page. You want a move-in-ready home – or one with a known, builder-managed completion date – rather than a construction project you need to manage and supervise.
A production or spec home may not be right for you if:
You have specific functional requirements that no pre-designed floor plan is likely to meet – a home office with specific acoustic requirements, a studio with controlled light, a medical suite for a family member with specific accessibility needs. You have strong design preferences that extend beyond finish selections into layout, structural configuration, and spatial flow. You are buying in a market where production home pricing is not meaningfully below custom construction pricing, which eliminates the cost advantage that is one of the model’s primary appeals. You want to know and control the quality of every component in your home’s construction, which requires a level of access and oversight that a production building’s scale does not accommodate.
If you are genuinely uncertain, the most valuable thing you can do is have an honest conversation with a builder who has experience in both worlds – one who can help you evaluate your specific priorities, your timeline, your budget, and your tolerance for the unknowns inherent in each path. That conversation costs nothing and can save you from a decision you will live with for a very long time.
Why the Right Builder Still Defines the Experience
Whether you are buying a spec home, a production home, or considering your options as a buyer or investor, the fundamental truth of residential construction does not change across business models: the quality of what gets built and the experience of the process is inseparable from the quality of who builds it.
The spec model, the production model, and the custom model are frameworks. The builder is the variable. A disciplined spec builder with deep market knowledge, tight financial controls, and consistent execution delivers a product that buyers compete for and that generates reliable returns cycle after cycle. A careless one delivers a carrying cost problem.
The same principle applies from the buyer’s side. The production home from a builder with a rigorous quality control process, a track record of honoring warranty claims, and a communication culture that keeps buyers informed is a fundamentally different purchase than the same square footage from a builder whose incentive structure prioritizes closings over craftsmanship.
You Deserve a Builder Who Tells You the Truth – Not Just What You Want to Hear
At RainFire Builders, we do not build spec homes or production homes. We build custom homes – designed from scratch, around your life, on your timeline, with your name on every decision. But we have helped hundreds of Utah families understand the full landscape of their options, including when production or spec construction is genuinely the better choice for their situation.
If you are evaluating new construction options and want an honest, no-agenda conversation about what each path actually involves – the real costs, the real trade-offs, the real questions to ask before you commit – we will give you that conversation for free. No sales pitch. No pressure. Just the clarity you need to make the right decision for your family.
The first step is a free consultation. Tell us where you are in the process, what you are looking for, and what questions you still cannot get a straight answer to. We will give you straight answers.
Ready to Build – or Buy & Remodel – With a Team Who Does It Right?
RainFire Builders occupies a unique position in Utah’s Wasatch Front market: we bring the quality discipline of a custom builder to every project we execute, with the operational efficiency of a builder who has done this hundreds of times.
Whether you are considering a new construction purchase and want expert guidance on what to look for and how to negotiate, or you are ready to build a home that fits your life rather than the median buyer’s preferences, we start every conversation the same way: with an honest assessment and no pressure.
The first step is a free, no-obligation consultation. We will listen to your situation, give you our honest read on the options available to you, and tell you exactly what working with RainFire looks like from day one to the day you hold the keys.
Schedule Your Free Consultation Today → rainfirebuilders.com/contact-us
(385) 336-7246 · Sandy, Utah · Serving the Entire Wasatch Front
✓ Free, no-obligation estimate · ✓ Licensed & Insured in Utah · ✓ Response within 1 business day
Interior framing is the process of constructing the internal wall skeleton of a building using dimensional lumber (typically 2×4 or 2×6 studs) or metal studs. It establishes the layout of every room, defines hallways, and provides the structural support for load-bearing points. Interior framing also creates the cavities where plumbing, electrical, and HVAC systems are routed before walls are closed in with drywall.
A load-bearing wall supports weight from above — from floors, roofs, or other walls. Key indicators: the wall runs perpendicular to floor joists, it sits directly above a beam or foundation wall below, or it runs through the center of the house. Never assume — the most reliable approach is to have a licensed contractor or structural engineer assess your specific home. RainFire Builders includes load-bearing assessments as part of every remodel framing estimate at no additional charge.
2×4 framing (actual depth: 3.5″) is commonly used for interior partition walls where insulation is not required. 2×6 framing (actual depth: 5.5″) is required for Utah exterior walls to accommodate deeper insulation — achieving R-20 or better per Climate Zone 5 energy code. It is also used for plumbing walls where 3″ or 4″ drain lines need to be concealed. RainFire Builders uses 2×6 exterior framing as a default on all new residential construction.
Yes — removing or modifying a load-bearing wall in any Utah municipality requires a building permit and structural engineering review. A properly sized beam, appropriate post and column supports, and a city framing inspection are all required. This is one of the most frequently unpermitted home modifications in Utah, and it creates real liability and resale complications for homeowners. RainFire Builders handles the full permit and engineering process as part of every load-bearing wall removal project.
Fire blocking is the installation of solid material inside wall and ceiling cavities to interrupt the path a fire would follow through concealed spaces. Utah building code (IRC R302.11) requires fire blocking at ceiling and floor lines, at every 10 vertical feet in tall walls, and at any location where pipes, wires, or other penetrations pass through framing members. It is a mandatory part of every framing inspection and is included as standard in all RainFire Builders framing projects.
author info:
About the Author: Alan Seegrist