
Operations – Design & Architecture
Designed to be Built
Not Just Designed
Most construction problems trace back to a design decision that looked right on paper and was expensive in the field. The solution is not better architects — it is architects and contractors working on the same team, with cost and constructability input at every design phase. RainFire Builders coordinates the full design process from schematic concept through permit-ready construction documents — with contractor input from the first sketch that ensures what gets drawn can be built at the estimated cost.
DESIGN & ARCHITECTURE SERVICES
Schematic Design (SD)
Design Development (DD)
Construction Documents (CDs)
Site Planning & Orientation
Custom Home Design
Remodel & Renovation Design
ADU Design
Addition Design
Constructability Review
As-Built Documentation
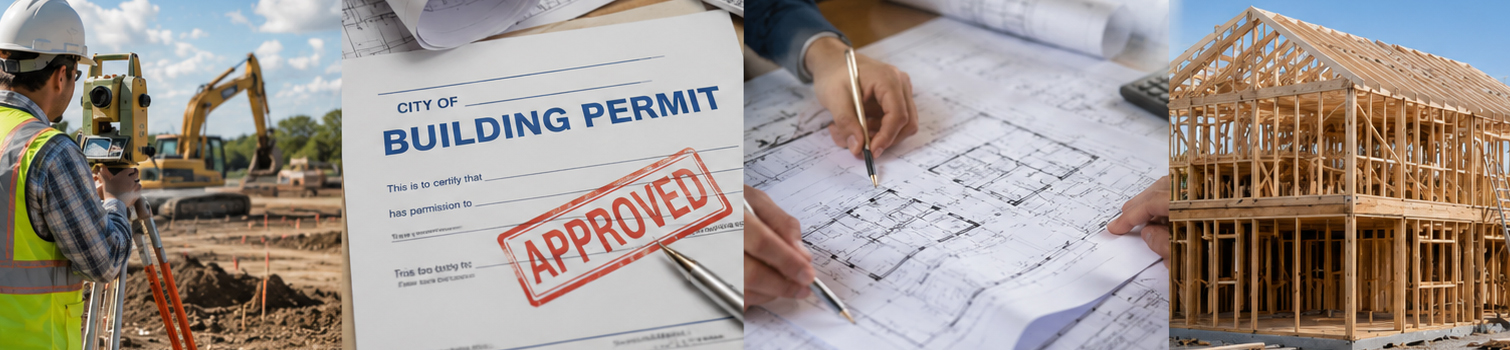
Licensed & Insured
UTAH-SPECIFIC DESIGN CONSIDERATIONS
What Makes the Wasatch Front
Architecture Unique
Utah’s Wasatch Front is an exceptional setting for residential architecture — dramatic mountain views, abundant sunlight, four distinct seasons, and highly variable topography within short distances. It also has specific design requirements driven by the seismic environment, climate, and regulatory context that designers without Utah experience often miss.
Passive Solar Design – 222+ Sunny Days
Utah’s Wasatch Front averages 222+ sunny days per year at 4,200 feet — exceptional solar resource for passive design. South-facing glazing (within 15–20 degrees of true south) maximizes winter solar gain for heating while an appropriately sized overhang shades summer high-angle sun. East-west elongation of the building footprint maximizes south façade exposure. Thermal mass — concrete slab floors, tile, stone — absorbs solar energy during the day and radiates it at night. Passive solar design at no additional construction cost can reduce heating energy use by 20–50% compared to a randomly oriented conventional design. Solar orientation is free to optimize at the site planning phase; it is expensive to retrofit after the building is positioned.
SEISMIC DESIGN – SDC D AT 40° NORTH
The Wasatch Fault’s proximity places most Wasatch Front communities in Seismic Design Category D per ASCE 7-22 — requiring SDC D-specific structural design that affects architectural decisions. Shear wall locations are determined by the structural engineer to resist lateral earthquake forces — the architect must understand which walls can and cannot be opened for windows and doors based on the shear wall layout. Large expanses of glass on south walls (desirable for passive solar) must be balanced against shear wall requirements. Open-concept floor plans (popular in residential design) require careful engineering to provide lateral resistance without full-height walls. Architecture that ignores the structural constraints of SDC D produces drawings that require extensive coordination during construction — or structural problems that are invisible until an earthquake.
HILSIDE LOTS – STEP FOUNDATIONS & VIEWS
Many desirable Wasatch Front residential lots are on hillsides with significant slope — offering mountain views but requiring design adaptations that flat-land designers sometimes miss. Stepped foundations follow the natural grade, reducing cut-and-fill while maintaining proper frost depth. Split-level and walk-out basement designs take advantage of the slope to create daylight lower levels. Retaining walls manage grade transitions and require structural engineering for walls over 4 feet. Access and parking on steep lots require careful grading design. Drainage design must direct water away from the structure and property without impacting downhill neighbors. A well-designed hillside home takes advantage of the topography for view optimization, natural light, and passive solar; a poorly designed one fights it with expensive structural solutions.
COLD CLIMATE – IECC ZONE 5 ENVELOPE DESIGN
IECC 2021 Climate Zone 5 (the SLC valley) and Zone 6 (mountain communities) require high-performance building envelopes: R-49 attic insulation, R-20 wall assembly (R-13 cavity + R-5 continuous exterior), maximum U-0.30 windows, and 5.0 ACH50 air leakage limit verified by blower door test. Continuous exterior insulation — used to achieve R-5 continuous in the wall assembly — affects window and door jamb extension depths and exterior trim details. High-performance triple-pane windows have thicker frames and different rough opening sizes than standard double-pane windows. Design details for air sealing at every penetration — electrical boxes, plumbing pipes, recessed lights, attic hatch edges — must be shown in the construction documents for the contractor to execute correctly. The building envelope specification is an architectural decision with significant impact on both energy performance and construction details.

OUR DESIGN & ARCHITECTURE SERVICES
Every phase of the design process — from the initial programming conversation through permit-ready construction documents — is coordinated with contractor cost and constructability input at every phase.
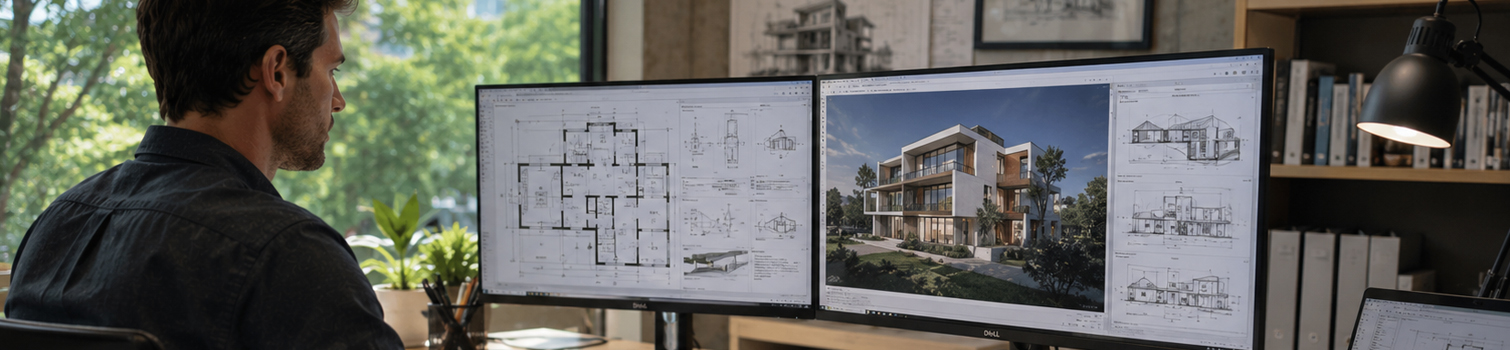
Schematic design establishes the project’s concept — the building’s relationship to the site, the room arrangement and programmatic organization, the exterior massing and character, and the initial cost estimate. RainFire Builders provides contractor cost review at the SD phase — before the design is advanced to the point where budget misalignments cost design fees to correct. Solar orientation review (south-facing glazing, overhang sizing for Utah’s 40.5°N latitude), site-specific cost factors (slope, access, soils, utility distance), and structural system options and their cost implications are all addressed during SD — when changes cost nothing. The SD deliverable includes a site plan, rough floor plans, preliminary elevations, and a conceptual cost estimate based on current Wasatch Front construction costs.
Design development refines the schematic design into dimensioned drawings with defined materials, systems, and structural configuration. The DD phase is the last efficient point for value engineering — design changes at DD cost hours of drafting revision; the same changes after construction documents are complete cost days of drawing revision plus permit resubmittal. RainFire Builders provides a comprehensive constructability and cost review at DD — identifying structural elements that are more expensive than alternatives, exterior material specifications that exceed the budget, MEP system configurations that conflict with the structural design, and window specifications that don’t meet IECC Zone 5/6 compliance. The DD deliverable becomes the basis of the project estimate and the starting point for construction document preparation.
Construction documents are the complete, permit-ready drawing set that forms the basis of the building permit application and the construction contract. The CD set includes: architectural drawings (A sheets) — dimensioned floor plans, elevations, sections, details, door and window schedules, finish schedules; structural drawings (S sheets) — PE-stamped foundation plan, framing plans, shear wall schedule for SDC D, connection details, and hold-down schedule; MEP engineering drawings for complex systems; civil engineering site plan for significant site work; REScheck energy compliance documentation for IECC 2021 Zone 5 or 6; and specifications — either as drawing notes or a CSI-format spec book covering all materials and workmanship standards. Every CD set produced by RainFire Builders is reviewed for permit-readiness at the specific AHJ before submission.
Custom residential design from the initial owner program (the description of how the family lives and what they need from the home) through the complete construction document set. Custom home design on the Wasatch Front engages all the site-specific factors that make each lot unique: south orientation for solar gain, hillside stepping for grade accommodation and view optimization, WUI compliance for foothill sites, and the structural coordination required by SDC D seismic design. RainFire Builders coordinates design with the permit strategy, engineering requirements, energy performance targets, smart home rough-in, accessibility provisions, and interior design — so the custom home design process produces a building that reflects the owner’s vision, meets Utah’s regulatory requirements, and can be built at the estimated cost.
Remodel and renovation design must work with and around the existing structure — identifying what can be removed, what must be retained, what needs reinforcement, and how new work connects to existing conditions. Existing-conditions documentation (produced by field measurement before design begins) establishes the baseline from which the design proceeds. Remodel design in Utah’s older housing stock — homes built before SDC D seismic design requirements — often reveals existing shear walls that are inadequate for the open-concept plans the owner desires, requiring new lateral force-resisting elements as part of the remodel scope. RainFire Builders’ remodel design process begins with existing conditions documentation and continues with constructability review at each phase — because remodel projects have a higher frequency of field discovery than new construction, and design must accommodate that reality.
A systematic review of design drawings at the SD, DD, and pre-permit stages to identify elements that are expensive to build, difficult to build as drawn, or in conflict with other drawing disciplines — and to propose alternatives that achieve the design intent at lower cost or with fewer field complications. Constructability review identifies: dimensional conflicts between architectural and structural drawings; MEP routing conflicts with structural elements; details that specify products not available in the Utah market; space constraints that prevent code-required clearances; and sequencing conflicts between trade scopes. The review also produces value engineering options — specific design alternatives with cost impact estimates — so the owner and designer can make informed decisions about where to reduce specification and where to maintain it.
HOW WE DESIGN
The RainFire Builders Design Process
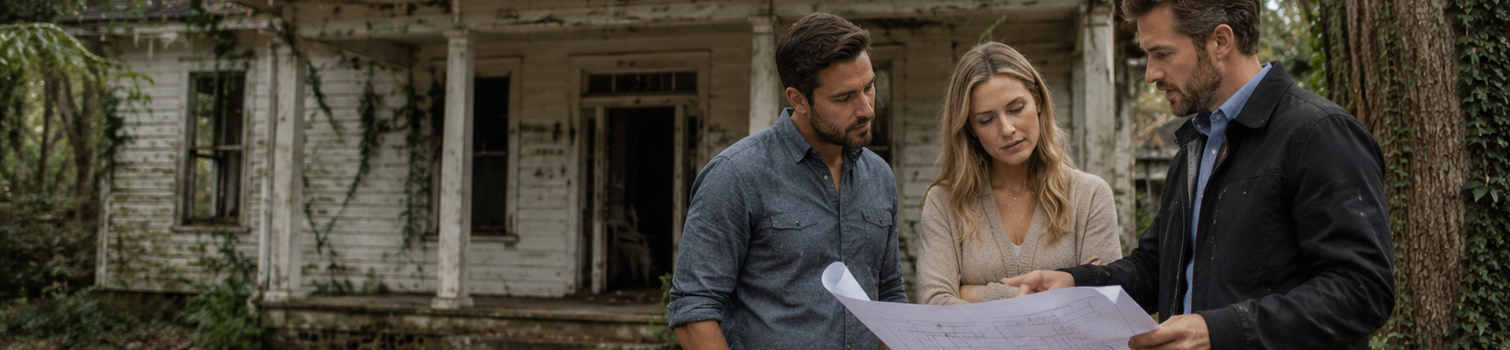
From the first conversation about what you want to build through the permit-ready drawing set that authorizes construction — here is how RainFire Builders helps to facilitate and manage the design process with contractor input at every phase.
Programming, Site Analysis & Design Criteria
The design process begins not with drawing but with listening. At the Architect’s office, the owner’s program — the description of how the household lives, what spaces are needed, what functional relationships are important, and what the home should feel like — is the starting document for design. Simultaneously, site analysis establishes the physical and regulatory constraints: topographic survey, boundary survey and setbacks, solar orientation (true south compass bearing for this lot), prevailing views, prevailing winds for natural ventilation, zoning and ADU regulations, WUI fire zone status, HOA design guidelines, and soils/geotechnical findings. The design criteria document combines the program with the site analysis to produce a written foundation for the design — so the designer and the owner are explicitly aligned on what the design needs to achieve before the first line is drawn.
Schematic Design — Concept, Cost Check, and Owner Approval
Schematic design from the architects produces the building’s concept — site plan showing footprint and orientation (confirmed for passive solar on south-facing sites), rough floor plans showing room arrangement, and preliminary elevations showing massing and exterior character. At SD completion, RainFire Builders provides the contractor with a conceptual cost estimate — the first budget check against the design. Cost misalignments discovered at SD are corrected in hours; the same misalignments discovered at CDs generate redesign fees and schedule delays. The SD cost review specifically addresses: structural system options and their relative cost (conventional framing vs. engineered lumber vs. post-and-beam); exterior cladding material budget; window-to-wall ratio and glazing performance specification; and site-specific cost factors (slope, access, utility service, expansive soil remediation). Owner approval of SD advances the project to design development.
Design Development — Details, Materials & Constructability Review
Design development refines the approved schematic design into dimensioned drawings with defined materials, structural system, and MEP system configuration. The contractor’s DD review is the most consequential single quality event in the design process — it is the last efficient opportunity to identify and correct design decisions that would produce cost overruns, construction complications, or permit problems. The DD constructability review covers: structural system coordination (shear wall locations relative to window openings; beam depths relative to ceiling heights; foundation type for the site’s specific soil conditions); MEP system routing conflicts with structural elements; window and door specifications for IECC Zone 5 compliance; exterior material specifications and current Wasatch Front market availability; and detail-level issues that would produce field complications. The updated cost estimate from DD drawings is the basis for the construction contract estimate.
Construction Documents — Permit-Ready Drawing Set
Construction documents production begins from the approved design development drawings, adding the full detail required for permit submission and contractor execution. Architectural drawings are completed to full CD standard with all dimensions, schedules, and details. Structural engineering produces the PE-stamped foundation plan, framing plans, shear wall schedule, hold-down schedule, and connection details for Utah’s SDC D environment. MEP engineering produces the drawings required for mechanical, electrical, and plumbing permits. Civil engineering produces site grading, drainage, and utility plans for projects with significant site work. The REScheck energy compliance report is prepared and verified for IECC 2021 Zone 5 or Zone 6, as applicable to the project location. Before submission, the complete CD set is reviewed against the specific AHJ’s current submittal requirements and known code interpretation positions to confirm permit-readiness.
Construction Administration & As-Built Documentation
Construction administration (CA) is the architect’s role during construction — answering contractor requests for information (RFIs), reviewing shop drawings and submittals, issuing supplemental instructions for design details that require field clarification, and observing construction progress for conformance with the construction documents. On a RainFire Builders project, the design team and the construction team are part of the same integrated process — RFIs rarely require the extended turnaround typical of separate-team design-bid-build projects because the contractor and designer share the same understanding of the design intent. At project completion, the as-built drawings are updated to reflect field conditions that differed from the construction documents — producing the permanent record of what was actually built, including MEP routing locations, structural connection hardware, and any field modifications. As-built documentation is delivered to the client in the project closeout package.

Why Wasatch Front Architecture Requires Utah-Specific Design Expertise
The most expensive design decisions are the ones made without contractor input — not because they are wrong architecturally, but because they produce buildings that cost significantly more to build than the design intent requires. A cantilever that adds $28,000 to the structural scope because the structural engineer had to engineer around it rather than with it. A south wall glazing configuration that conflicts with the shear wall requirements for SDC D lateral resistance, requiring expensive transfer beam solutions. An open-concept floor plan that looks straightforward on paper and requires a complete lateral force-resisting system redesign because all the walls that could have been shear are openings. These are not design failures — they are coordination failures between designers who design and contractors who build, operating in sequence rather than in parallel.
Utah’s passive solar opportunity is one of the most underutilized design tools available on the Wasatch Front. A south-oriented home at 40.5°N latitude with correct overhang geometry will passively heat itself significantly during Utah’s 222+ sunny winter days and shade itself during the long summer — at zero additional construction cost if the orientation and overhang dimensions are correct in the initial site plan. The same design opportunity costs nothing at SD and is essentially impossible to add after the building is constructed. RainFire Builders evaluates solar orientation on every project site and provides the designer with the optimal orientation and overhang geometry for the project’s specific latitude and site constraints at the programming phase.
Utah’s permit landscape rewards permit-ready drawings. The 15+ active building departments on the Wasatch Front each have specific submittal requirements and current code interpretation preferences that affect what needs to be in the drawings for first-cycle plan check approval. A drawing set that is architecturally excellent but missing the REScheck energy compliance documentation, the SDC D shear wall schedule, or the WUI hazard mitigation plan will receive correction notices that add 2–4 weeks to the pre-construction timeline. RainFire Builders reviews every CD set against each AHJ’s current requirements before submission to minimize correction cycles.
Cost and constructability input at SD (when changes are free) and DD (when changes cost hours, not weeks). The contractor who will build the project reviews the drawings that will govern the project at the point where improvements are cheapest — not after CDs are submitted for permit, and all the major decisions are locked.
Construction documents are reviewed against each AHJ’s current submittal requirements and code interpretation positions before permit submission. The goal is first-cycle plan check approval — every correction cycle adds 1–3 weeks to the pre-construction timeline. Complete, correct packages submitted the first time are the most effective schedule management tool available in the design process.
Every new construction project receives a solar orientation analysis at the programming phase — confirming the optimal building orientation for passive solar heating gain and summer shading at Utah’s 40.5°N latitude. The passive solar benefit costs nothing to incorporate at site planning and is essentially impossible to add retroactively. It is the highest-return zero-cost design decision available on any Utah new construction project.
Shear wall locations, hold-down hardware requirements, and lateral force-resisting system design are structural engineering decisions with major architectural implications — they determine which walls can be opened for windows, which floor plan configurations are achievable, and where structural beams must be accommodated. RainFire Builders coordinates architectural design and structural engineering concurrently, producing buildings where the design and the structure work with each other rather than against each other.
DESIGN FUNDAMENTALS
Good Architecture Is Not Just Beautiful. It’s Buildable
Architectural design for construction proceeds through three formal phases — each producing a progressively more detailed set of documents that move from concept to construction reality. Schematic Design (SD) establishes the building’s massing, orientation, and room arrangement. Design Development (DD) refines the design into detailed drawings with material specifications and structural system definition. Construction Documents (CDs) produce the permit-ready, dimensioned, engineer-stamped drawings that form the basis of both the building permit application and the construction contract.
The problem with the traditional design-then-bid-then-build sequence is the absence of cost and constructability feedback during design. An architect working independently produces a design that meets the program and looks correct on paper — but has no reliable way to know whether the structural system selected, the exterior cladding specified, or the window-to-wall ratio designed will produce a building within the owner’s budget. The contractor who prices the completed CDs brings cost reality to the conversation six months after the design decisions were made — when changing them costs 10–20× what the same changes would have cost during design development.
RainFire Builders operates as a design-build integrated team — the contractor is in the room during SD and DD, providing real-time cost information and constructability input at the point where design decisions are made and before the investment in full CD preparation is made. When a design detail specifies a structural configuration that adds $35,000 to the foundation cost, that information belongs in the DD phase review — not in the contract negotiation after CDs are complete. When a window specification produces a U-factor that fails IECC 2021 Zone 5 compliance, that belongs in the specification review, not in the plan check correction notice.
The permit-readiness dimension of design quality is particularly important in Utah’s multi-jurisdiction environment. A permit package that fails plan check because the structural drawings don’t reflect SDC D shear wall requirements, or because the energy compliance documentation was prepared for Zone 4 when the project is in Zone 5, adds 2–4 weeks of correction cycles to the pre-construction timeline. RainFire Builders prepares or reviews permit packages specifically to each AHJ’s current requirements and current code interpretation positions — so the first submission is the last correction cycle.
SCHEMATIC DESIGN
Produces: Site plan, rough floor plans, basic elevations, program verification
- Building footprint and site orientation confirmed
- Room arrangement and approximate areas established
- Exterior massing and general appearance sketched
- Conceptual cost estimate prepared
- Program-to-budget alignment confirmed or adjusted
🔴 Contractor Input Critical Here
Budget reality check before design investment. Structural system decisions. Site-specific cost factors (hillside, access, soils).
DESIGN DEVELOPMENT
Produces: Dimensioned plans, detailed elevations, sections, material specs, preliminary engineering
- Dimensioned floor plans with all structural elements
- Fully developed exterior elevations with material specs
- Building sections through critical areas
- Structural system defined — PE coordination begins
- MEP systems located and sized (preliminary)
- Updated cost estimate from DD drawings
🟡 Last Efficient Value Engineering Point
Material substitutions at DD cost hours. Same changes at CDs cost days. Same changes during the construction cost weeks.
CONSTRUCTION DOCUMENTS
Produces: Permit-ready drawing set: A/S/M/P/E/C sheets, specifications, energy compliance
- Fully dimensioned and detailed architectural drawings
- PE-stamped structural drawings (required, Utah SDC D)
- MEP engineering drawings for complex systems
- REScheck energy compliance — IECC Zone 5 or 6
- CSI-format specifications for all materials
- Civil engineering site plan for significant site work
🟢 Basis of Permit + Contract
CDs become the permit application and the construction contract basis. Changes after this point generate change orders.
COMMON QUESTIONS
DESIGN & ARCHITECTURE FAQs
The questions homeowners most commonly ask about the architectural design process — answered honestly, including why the sequence and timing of design decisions matter so much.
Architectural design proceeds through three main phases. Schematic Design (SD) — the concept phase — produces: site plan, rough floor plans, basic elevations, and a preliminary cost estimate. SD confirms that the design concept is achievable within the program and budget before significant design investment. Design Development (DD) refines the schematic design into dimensioned drawings with material specifications, structural system definition, and MEP system layouts. DD is where major cost-driving decisions are made and is the last efficient point for value engineering. Construction Documents (CDs) produce the permit-ready, dimensioned, engineer-stamped drawing set that forms the basis of the building permit and the construction contract — A/S/M/P/E/C drawing sheets, specifications, and energy compliance documentation. Each phase represents a progressively larger design investment and a progressively higher cost to change decisions made in that phase.
Contractor involvement during design (Early Contractor Involvement / Design-Build) provides cost reality and constructability input at the point where design decisions are made — when changes are free — rather than after CDs are complete, when changes cost weeks and money. A contractor reviewing SD drawings can identify budget misalignments before the design is advanced. A contractor reviewing DD drawings can identify structural elements that are more expensive than alternatives, MEP routing conflicts with structural drawings, window specifications that don’t meet IECC Zone 5/6 compliance, and construction details that would produce field complications. The same information discovered after CDs are complete generates redesign fees, permit resubmittal delays, and schedule impacts. The industry’s cost-overrun epidemic is largely a coordination failure between designers who design and contractors who build, operating in sequence rather than in parallel.
A constructability review is a systematic evaluation of architectural drawings by an experienced contractor to identify elements that would be difficult, expensive, or impossible to build as drawn — and to propose alternatives. A constructability review covers: dimensional conflicts between A/S/MEP drawings (a beam in the ceiling that conflicts with a duct in the same location); details specifying materials not available in the local market; space conflicts where designed dimensions don’t accommodate code-required clearances; sequencing conflicts between trades; and design decisions that add high cost relative to alternatives achieving the same design intent. Constructability reviews are most valuable at the DD phase — after major design decisions are made but before full CD investment. A constructability issue found at DD costs hours of design revision; found after CDs, it costs days; found during construction, it generates a change order.
A complete Utah residential CD set includes: G (General) sheets — cover sheet, code analysis, general notes; A (Architectural) sheets — dimensioned floor plans, exterior elevations (all four sides), building sections, wall sections, details, door/window/finish schedules; S (Structural) sheets — PE-stamped foundation plan, framing plans, shear wall schedule (SDC D per SDPWS), hold-down schedule, and connection details; M/P/E engineering drawings for complex MEP systems; C (Civil) sheets — grading plan, drainage plan, utility plan; REScheck energy compliance for IECC 2021 Zone 5 or 6; and specifications (as drawing notes or separate CSI-format spec book). Structural drawings must bear the PE stamp of a licensed structural engineer registered in Utah — required for all new construction in Utah’s SDC D environment.
Utah Code 58-3a defines when drawings require a licensed architect. For residential construction, the IRC exempts single-family and duplex buildings from licensed architect requirements. However, in practice, all Utah new construction requires PE-stamped structural drawings for a permit — and the complexity of SDC D structural design necessitates licensed structural engineering. For commercial construction, IBC-governed buildings (most commercial and multi-family) require licensed architectural drawings. For residential remodeling and additions, most work can proceed without a licensed architect if drawings meet permit documentation standards. RainFire Builders works with licensed architects for projects requiring architectural stamps and prepares contractor-generated drawings for projects where contractor drawings are acceptable under Utah Code and the specific AHJ’s requirements.
Utah’s Wasatch Front averages 222+ sunny days per year at 4,200 feet elevation with exceptional solar irradiance. Passive solar design capitalizes on this through: south-facing glazing (within 15–20 degrees of true south) for winter solar gain; overhangs sized for 40.5°N latitude (admitting low winter sun, blocking high summer sun); east-west elongation of the building footprint to maximize south façade area; and thermal mass (concrete slab, tile, stone) to absorb daytime solar energy and release it at night. Passive solar design reduces heating energy use by 20–50% at zero additional construction cost — but only when the orientation and overhang geometry are correct from the initial site plan. Passive solar is free at SD and essentially impossible to retrofit. RainFire Builders provides a solar orientation analysis for every new construction project at the programming phase.
Design-bid-build: owner hires designer, who produces CDs, then owner solicits contractor bids. The designer and contractor have separate contracts with the owner; no cost or constructability input during design. Cost reality arrives at bid time — after all major decisions are locked. Design-build: a single entity (or integrated team) provides both design and construction services. The contractor is in the room during design, providing cost and constructability input at the point where design decisions are made. Changes cost nothing at SD and hours at DD; they cost weeks after CDs are complete. RainFire Builders operates as an integrated design-build team — the designer and contractor work from the same information, producing drawings that are architecturally correct, constructably realistic, and permit-ready for the specific Utah AHJ.
Material selection is sequenced from major (structural and exterior) to minor (finishes and fixtures). During SD, exterior material categories were established (siding type, roofing system). During DD: specific material specifications set — floor finish types, window performance specs, cabinetry quality level, tile categories — with allowances established in the estimate. During CDs: specific products specified or allowances carried for pending selections. Interior design services (coordinated with but separate from architectural design) address finish selection in detail. The critical timing requirement: selections that affect rough-in dimensions (tile thickness at shower transitions, cabinet layout affecting blocking, window specs affecting rough openings) must be finalized before corresponding rough-in work is performed — which is why interior design must be integrated with the pre-construction process, not added after drywall.
The RainFire Standard
WHY CHOOSE RAINFIRE BUILDERS FOR DESIGN & ARCHITECTURE?
Cost Input at SD and DD
Budget reality check at the phases where design is still cheap to change. The contractor who will build the project reviews the drawings at SD and DD — when corrections cost hours, not weeks — and when the design can still be aligned with the budget without generating redesign fees, permit delays, or change orders.
Permit-Ready First Submission
CDs reviewed against each AHJ’s current requirements before permit submission — SDC D shear wall schedule, IECC Zone 5/6 REScheck, WUI hazard mitigation plan, and all municipality-specific documentation. First-cycle plan check approval is a design quality standard, not a happy accident.
Utah Solar & Site Optimization
Solar orientation analysis at programming for every new construction project. Passive solar costs nothing at site planning and is impossible to retrofit. The highest-return zero-cost design decision on any Wasatch Front project is free at SD and unavailable at any other phase.
Design + Build — One Team
The designer and the contractor work from the same information, on the same schedule, toward the same goal. RFIs don’t require extended turnaround because there is no organizational gap between the design team and the construction team. What gets drawn is what gets built — and it was designed to be buildable.
CONTINUE THE PROCESS:
RELATED OPERATION SERVICES
Permitting
Construction documents are the basis of the permit application. Design and permitting under one team produce permit-ready CDs that match each AMJ’s current requirements – minimizing plan check correction cycles and the schedule delays they cause. | Explore Permitting
Engineering
Structural engineering is an integral part of the CD set – PE -stamped drawings for Utah’s SDC D environment. Architecture and structural engineering coordinated together produce buildings where shear wall locations and open plan aspirations are resolved in DD, not during construction. | Explore Engineering
Green & Energy Efficiency
IECC Zone 5 & 6 compliance. LEED for Homes design requirements and passive solar design are all architectural decisions – they belong in the design process from SD through CDs, not added as energy compliance afterthoughts during permit preparation. | Explore Green & Energy
Interior Design
Interior design selections (tile, cabinetry, fixtures) drive rough-in dimensions and blocking requirements – they must be integrated with the architectural CDs before rough-in begins, not selected after drywall. Design and interior specifications coordinated together eliminate the change orders that happen when selections don’t match what was built. | Explore Interior Design
Start Your Project
Ready to design a project with contractor input at every phase – where what gets drawn is designed to be built at the estimated cost? Contact RainFire Builders to start the design conversation. | Get Your Project Started
All Operation Services
Return to the complete operations services overview – permitting, design & architecture, engineering, interior design, smart home automation, green & energy solutions, as well as accessibility and aging in place. | Go Back to the Beginning
Designed To Be Built. Permit-Ready from First Submission.
Design That’s Ready to Build When the Permit Arrives.
The architecture industry’s best-kept secret is that the most expensive projects are not the most ambitious ones — they are the ones where design and construction operated in sequence rather than in parallel. When the contractor who will build the project is in the room at Schematic Design and Design Development, budget misalignments are corrected on paper, at zero cost. Constructability issues are identified before the drawing investment is made. Energy compliance is built into the specification before the REScheck is prepared. And the permit package is assembled by people who know what each Utah building department looks for in plan review. That’s what a design-build integrated team produces. Start the conversation.
Call us now at (385) 336-7246 or request an estimate online. We’ll start on your property’s project and your future with care.
We Make It Happen –
Request an Estimate
Schedule your in-person consultation. Let’s get your project started
