
Operations – Accessibility & Aging in Place
Design For a Lifetime
Not Just Today.
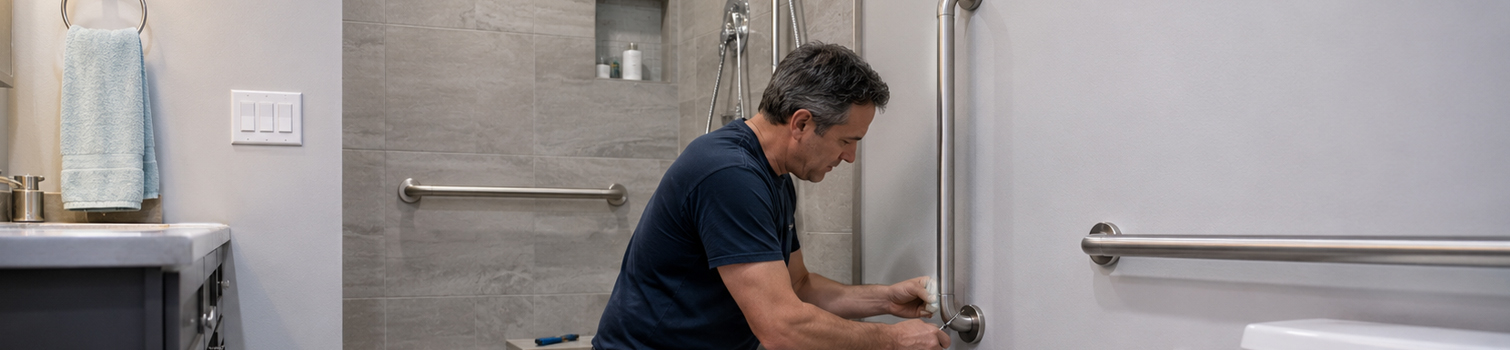
A curbless shower is a beautiful design choice. A 36-inch doorway is a standard architectural detail. The grab bar blocking behind the tile is invisible. None of these things look like accessibility features — because Universal Design doesn’t look institutional. It looks like a well-designed home. The only difference between a home that works at 40 and one that works at 80 is the decisions made at the design stage — most of which cost nothing extra when built in and a great deal when retrofitted later.
ACCESSIBILITY & AGING IN PLACE
UNIVERSAL DESIGN FUNDAMENTALS
The Home You Build Today Should
Work for the Rest of Your Life
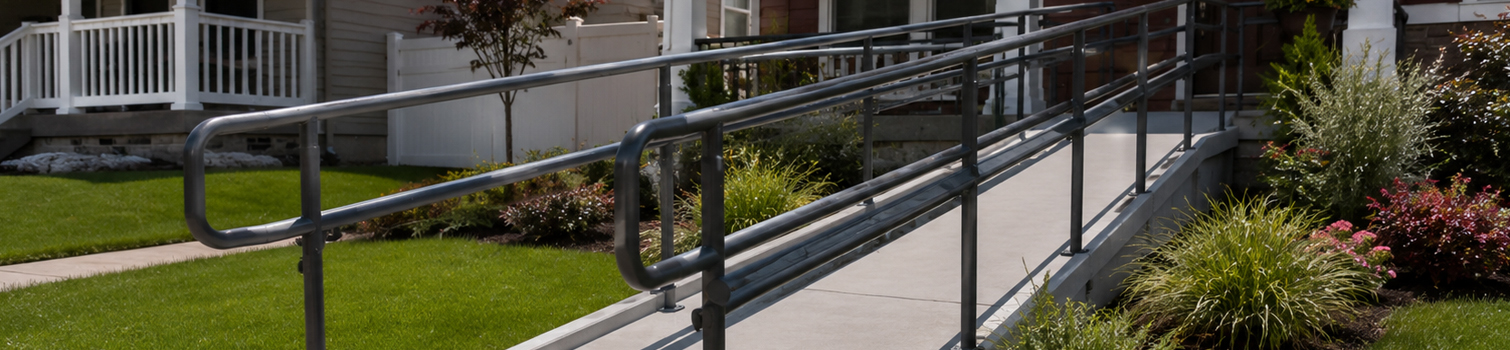
According to AARP, approximately 90% of adults over age 65 want to remain in their own homes as they age — not because assisted living is unavailable, but because home is where people want to be. The built environment either supports that wish or frustrates it. A home with a two-step entry, a 30-inch bathroom doorway, a bathtub that requires stepping over a 16-inch curb, and a kitchen with no countertop workspace below standing height will eventually work against its residents. The same home with a zero-step entry, a 36-inch doorway, a curbless shower, and varied counter heights serves its residents indefinitely — and serves every visitor, every family member, and every future buyer across the full range of human ability.
Universal Design is not the same as disability accommodations. It does not produce institutional-looking spaces full of hospital equipment. Architect Ron Mace’s seven Universal Design principles — equitable use, flexibility, simplicity, perceptible information, tolerance for error, low physical effort, and appropriate size and space for approach and use — describe a design philosophy that produces beautiful, functional spaces that work for everyone. A curbless shower is more visually elegant than a curbed one. A wide doorway is a more generous architectural gesture than a narrow one. A lever door handle is cleaner and easier to use than a round knob at every age and every ability level. These are design improvements, not accessibility compromises.
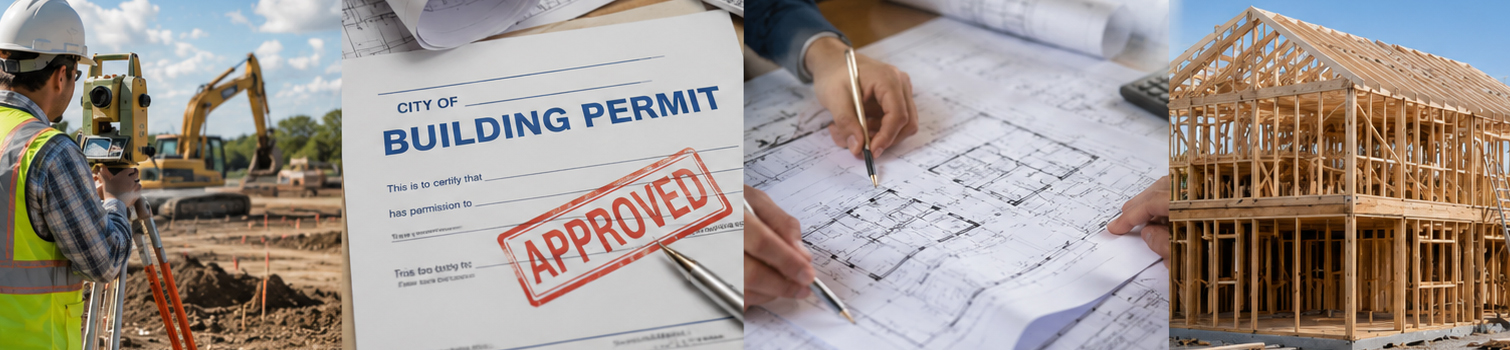
The economics of Universal Design are compelling and unavoidable. Adding grab bar blocking to a bathroom during construction — 3/4-inch plywood backer behind the tile at toilet and shower locations — costs $50–$150 in materials and 30 minutes of labor. Adding the same blocking after tile is installed requires demolishing the tile, installing the blocking, re-tiling, and regrouting: $800–$2,500 per location. A zero-step entry designed into the site plan at the beginning costs nothing extra. Adding a zero-step entry to a home with a raised front entry requires grading, new concrete, drainage work, and often structural modifications: $5,000–$20,000. Widening a doorway during framing: no cost difference from a standard doorway. Widening the same doorway after framing, drywall, and trim: $1,500–$4,000.
RainFire Builders treats Universal Design as a design default, not an optional upgrade. Grab bar blocking goes in every bathroom on every project. Zero-step entry is designed into at least one exterior entry on every new construction project. Thirty-six inch clear doorways are designed into bathrooms and primary rooms wherever the floor plan allows. Lever hardware is specified throughout. These decisions are made at the design stage, before any walls are framed, at a cost increment that is measured in dollars — not thousands of dollars.

OUR ACCESSIBILITY & AGING IN PLACE SERVICES
Universal Design features are integrated from the design stage — before framing, before tile, before any of the decisions that determine whether the home works for a lifetime or requires expensive modification later.
HOW WE APPROACH ACCESSIBILITY
The RainFire Builders Universal Design Process
From the initial assessment through smart home integration, Universal Design is incorporated as a design default — not an afterthought. Every project receives grab bar blocking. Every new construction project gets a zero-step entry assessment. Every bathroom is designed with aging-in-place as part of the brief.

Why Utah Homeowners Should Build For A Lifetime – Starting Now
Utah has one of the youngest median-age populations in the United States — but the Baby Boomer generation that built much of Utah’s current housing stock is now aged 61–79, and the next 20 years will see a significant increase in the proportion of Utah’s population in the age range where aging-in-place design becomes most relevant. AARP’s research consistently shows that approximately 90% of adults over 65 prefer to remain in their own homes rather than move to assisted living. The built environment — particularly the bathroom, the entry, and the circulation system — either supports or frustrates that preference. A home built without Universal Design features at the time of construction requires expensive retrofit when those features become necessary — often at a time when the homeowner’s resources and energy are least well-suited to managing a renovation project.
Utah’s hillside lots — particularly the desirable foothill communities in Sandy, Draper, Cottonwood Heights, and Park City — create specific aging-in-place challenges not present on flat valley lots. Multi-story homes built on hillside lots often have the garage entry at a different level than the main living floor, connected by a staircase. As residents age, this stair becomes the primary accessibility barrier — not the bathroom, not the doorways, but the connection between the car and the kitchen. Designing a LULA elevator shaft or providing for a platform lift at the garage-to-living-level stair connection during construction costs $3,000–$8,000 (structural provision + rough-in); adding the same elevator connection to a completed hillside home may cost $30,000–$80,000 if the structure must be opened and reinforced.
The financial argument for aging-in-place design is compelling at any age. The average cost of assisted living in Utah is approximately $3,500–$5,500 per month in 2026 — $42,000–$66,000 per year, or $420,000–$660,000 over a decade. Memory care costs considerably more. A home modified for aging-in-place — zero-step entry, accessible bathrooms, elevator or platform lift for multi-story access, smart home integration — might cost $20,000–$60,000 in modifications at construction (or significantly less if designed in from the beginning). The ROI of aging-in-place design, measured against even a single year of deferred assisted living, is substantial.
