
Operations – Permitting
Nothing Starts Without
A Posted Permit
Utah’s Wasatch Front has more than 15 active municipalities — each with its own building department, permit fee schedule, plan check process, and local code amendments. RainFire Builders manages the complete permit lifecycle across every municipality we serve — from application package preparation through final certificate of occupancy — because a permit problem discovered after mobilization is a schedule problem that costs everyone money.
OUR PERMITTING SERVICES
Building Permits
Mechanical Permits
Electrical Permits
Plumbing Permits
Plan Check Coordination
WUI Fire Zone Review
ADU & Short-Term Rental Permits
HOA Design Review
Plan Check Corrections
Certificate of Occupancy

Licensed & Insured
UTAH-SPECIFIC PERMITTING FACTORS
What Makes Utah Permitting –
Different From Other Markets
Contractors experienced in other U.S. markets often underestimate the complexity of Utah’s Wasatch Front permitting environment. Here are the five factors that most frequently create permit delays for contractors who don’t account for them.
WUI FIRE ZONE – MOST FOOTHILL COMMUNITIES
Sandy, Draper, and Cottonwood Heights have extensive Wildland-Urban Interface (WUI) zone designations that trigger International Wildland-Urban Interface Code (IWUIC) requirements: Class A fire-rated roofing assembly; ember-resistant attic and foundation vents (1/8″ mesh or listed products); ignition-resistant exterior wall cladding; and non-combustible or ignition-resistant decks within 10 feet of the structure. WUI review is performed by the building department in coordination with the local fire marshal and adds documentation requirements that must be included in the permit package at the time of submission — not added later as a supplement.
ADU PERMITTING – HB 82 IMPLEMENTATION VARIES
Utah HB 82 (2023) requires most municipalities to allow ADUs on single-family lots — but implementation varies dramatically. Some municipalities have embraced streamlined ADU processes with clear fees and standards; others have imposed maximum-allowable restrictions (owner-occupancy requirements, aggressive size limits, restrictive design standards) within HB 82’s framework. Short-term rental (STR) zoning is even more variable — some municipalities prohibit STRs entirely, others allow them with registration and operational requirements, and the regulatory landscape is actively changing. ADU and STR permitting strategy must be based on current regulations at the specific property address — not general assumptions about HB 82 or prior experience in a different municipality.
SDC D STRUCTURAL ENGINEERING – EVERY WASATCH FRONT PROJECT
Most Wasatch Front communities are in Seismic Design Category D per ASCE 7-22 — requiring PE-stamped structural drawings with SDC D seismic design for every new construction project and most significant structural modifications. Plan reviewers in SDC D jurisdictions specifically check shear wall design, hold-down hardware specification, anchor bolt placement and spacing, and structural connection hardware against the SDPWS and ASCE 7-22 requirements. Structural drawings without SDC D-specific shear wall schedules and hold-down specifications will receive plan check corrections in every Wasatch Front jurisdiction. RainFire Builders coordinates structural engineering that is specifically designed for Utah’s SDC D environment — not adapted from drawings prepared for lower-seismic markets.
IECC 2021 ENERGY COMPLIANCE DOCUMENTATION
Utah has adopted IECC 2021 with Utah amendments for most jurisdictions, placing the SLC valley in Climate Zone 5 and mountain communities in Zone 6. Permit applications for new construction and most residential additions require energy compliance documentation — typically a REScheck report showing that the proposed insulation, windows, and air sealing meet IECC requirements for the project’s climate zone. Zone 5 requirements include R-49 attic, R-20 walls (or R-13+5 continuous), maximum U-0.30 windows, and 5.0 ACH50 blower door test. Permit packages submitted without the REScheck energy compliance report will receive a plan check correction in virtually every Utah jurisdiction. Utah’s cold climate makes energy code compliance non-trivial — specifying to Zone 5 standards rather than lower-performance products is both a code requirement and a performance imperative.
PERMIT EXPIRATION – DON’T LET YOUR PERMIT LAPSE
Utah building permits typically expire if work is not commenced within 180 days of issuance, or if construction is suspended or abandoned for any 180 days after commencement. A lapsed permit requires a permit renewal (usually at a percentage of the original fee) or a new permit application (at full fee, with current code compliance required). Projects that start construction in one calendar year and extend into the next may encounter code changes between the permit issuance date and the permit expiration, particularly for IECC energy requirements. RainFire Builders tracks permit expiration dates on every active project and applies for extensions before expiration where project conditions warrant — never discovering a lapsed permit at closeout when it cannot be resolved without re-inspection of covered work.

OUR PERMITTING SERVICES
Complete permit management from application through certificate of occupancy — across building, mechanical, electrical, plumbing, WUI, ADU, and HOA review scopes on every qualifying project.
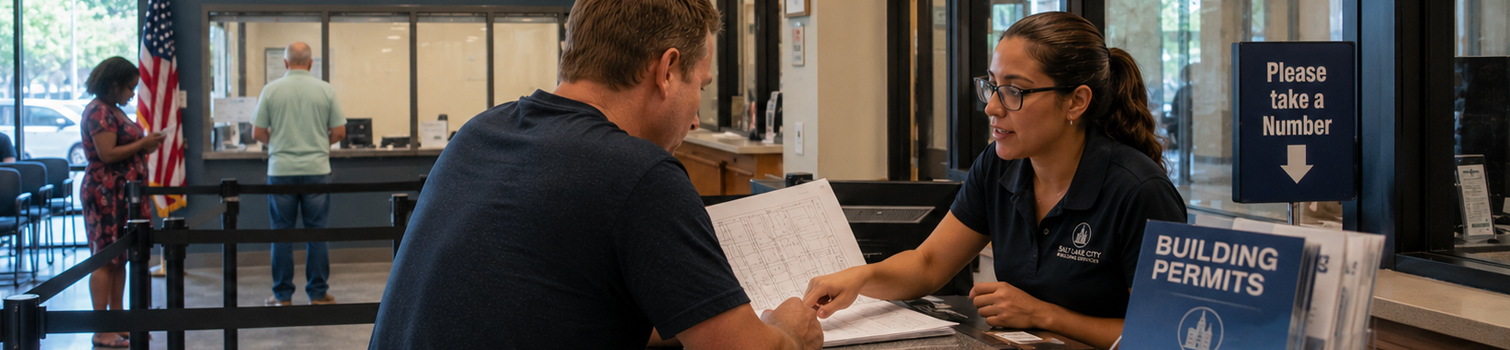
Written, itemized cost estimates organized by trade and phase — labor costs with hours and rates, material costs with quantities and specifications, subcontractor Complete building permit application management for new construction, additions, remodels, and structural modifications — including permit application preparation, drawing package assembly, fee calculation, electronic or paper submission to the appropriate AHJ, plan check monitoring, correction response and resubmittal, permit issuance coordination, and inspection management through final building inspection. Every building permit package prepared by RainFire Builders includes the complete set of required documents for the specific municipality: site plan, floor plans, elevations, sections, structural drawings (PE-stamped), energy compliance documentation (REScheck), and any municipality-specific requirements. Permit timelines are built into the production schedule at application — not estimated generically.
Trade permit applications for mechanical (HVAC), electrical, and plumbing are submitted simultaneously with the building permit application — not sequentially after the building permit is issued. In most Utah jurisdictions, trade permits can be applied for concurrently with the building permit, and doing so compresses the overall pre-construction timeline significantly. Trade permit applications include scope descriptions, equipment specifications, load calculations, and the specific trade documents required by each jurisdiction. Mechanical permit applications reference the HVAC Manual J load calculation and Manual D duct design. Electrical permit applications reference the service entrance capacity, panel schedule, and AFCI/GFCI circuit locations. Plumbing permit applications reference the plumbing riser diagram and fixture count.
Plan check coordination begins with the permit package submission and continues until every plan reviewer’s comment is resolved. RainFire Builders monitors plan check status in each municipality’s permit portal, responds to correction comments promptly and completely, prepares revised drawings that address every correction item on the first resubmittal (rather than piecemeal responses that extend the correction cycle), and advocates through the appropriate process when a correction notice reflects a code misinterpretation rather than a genuine compliance deficiency. The goal is to complete plan check in the minimum number of cycles — because every additional correction cycle adds 1–3 weeks to the pre-construction timeline. First-submission completeness is the most effective schedule management tool available in the permitting process.
Wildland-Urban Interface Code (IWUIC) compliance management for projects in designated WUI zones in Sandy, Draper, Cottonwood Heights, and other foothill communities. WUI permit packages include: WUI hazard mitigation plan documenting compliance with IWUIC ignition resistance requirements; Class A roofing assembly specification; ember-resistant vent product documentation; ignition-resistant exterior wall cladding specification; and the defensible space plan showing vegetation clearance distances. Fire marshal review coordination, where required, is managed alongside the building department review. RainFire Builders specifies WUI-compliant materials at the estimate stage for every foothill project — so the WUI compliance documentation reflects what is actually being installed, not a generic package that may not match the specified products.
Accessory Dwelling Unit (ADU) and short-term rental (STR) permit applications are among the most municipality-specific permit scopes in Utah’s current regulatory landscape. HB 82 (2023) requires most municipalities to allow ADUs, but each municipality’s implementation differs significantly in owner-occupancy requirements, size limits, detached vs. attached permissions, design standards, and fee structures. STR permitting varies even more — some municipalities prohibit them, others allow them with registration and operational requirements. RainFire Builders verifies current ADU and STR regulations at the specific property address before any design work begins, prepares applications that comply with the current municipality-specific requirements, and tracks ADU permits through to CO. The regulations in this space change frequently; current knowledge is essential.
Many Wasatch Front residential communities have Homeowner Association (HOA) design review requirements that are separate from — and in addition to — the municipal building permit process. HOA architectural review committees (ARCs) typically evaluate exterior design, material selections, colors, and landscaping against community CC&Rs and design guidelines before construction. HOA approval is often a required attachment to the building permit application. RainFire Builders coordinates HOA design review submittals and the building permit application in parallel — not sequentially — to minimize total pre-construction time. At the other end of the project, certificate of occupancy tracking ensures the CO is obtained before the client occupies the new construction and is included in the project closeout documentation delivered to the client.

HOW WE PERMIT
The RainFire Builders Permit Management Process
Permit management is a proactive pre-construction activity — not a reactive response to being told the permit hasn’t arrived. Here is how RainFire Builders moves from contract execution to a permit posted on-site and ready for mobilization.
Permit Strategy & Package Preparation
Immediately after contract execution, the project manager identifies every required permit for the project — building, mechanical, electrical, plumbing, and any special reviews (WUI, HOA, soils, flood zone). The permit strategy documents the specific requirements for the project’s municipality, the current processing timeline for each permit type, and any known AHJ preferences or local code interpretation positions that affect how the permit package should be prepared. The complete permit package is assembled before submission — not iteratively built as the design progresses. A complete, correct package at the time of submission minimizes plan check cycles and reduces the total permit timeline. Long-lead permits (WUI review, HOA design review, engineering-intensive structural reviews) are identified, and their timelines are built into the production schedule as hard pre-mobilization milestones.
Drawing Package Assembly & Submission
The permit package includes every document required by the specific AHJ: site plan with property lines, setbacks, and existing conditions; floor plans with room labels and dimensions; exterior elevations on all four sides; building cross-section; foundation plan and structural drawings with PE stamp (required for new construction and significant structural modifications in all Utah SDC D jurisdictions); energy compliance documentation (REScheck for IECC 2021 compliance); soils or geotechnical report where required by the building official; WUI hazard mitigation plan where applicable; and the contractor’s license number and insurance documentation. Most Utah jurisdictions now accept or require electronic submission through the municipality’s permit portal — RainFire Builders uses the electronic submission system for each jurisdiction, which typically provides status tracking and communication through the same portal. Trade permits are submitted simultaneously with the building permit.
Plan Check Monitoring & Correction Response
After submission, the project manager monitors plan check status in the municipality’s permit portal — typically checking every 3–5 business days for status updates and correction notices. When plan check corrections are issued, RainFire Builders reviews every comment against the specific code section cited. Legitimate corrections are addressed in revised drawings and specifications, with every correction item from the notice resolved in the resubmittal package — not selectively addressed items that generate a second correction cycle for the omitted items. When a correction notice appears to reflect a misinterpretation of the applicable code, the project manager engages the AHJ’s code interpretation process (typically a written code interpretation request to the building official) before revising drawings — because complying with an incorrect code interpretation may produce a result that is actually non-compliant with the design intent.
Permit Issuance, Posting & Inspection Scheduling
When all plan check comments are resolved, the permit is issued — either as a digital permit accessible through the municipality portal or as a physical permit card, depending on the jurisdiction. The permit and approved drawings are posted on the job site before the first crew mobilizes. The inspection sequence is mapped from the permit card — confirming every required inspection in the correct sequence and building the inspection hold points into the production schedule before construction begins. Permit fees are confirmed at issuance and reconciled against the estimate. For projects where multiple trade permits are issued separately, the issuance of all required permits is confirmed before mobilization — not assuming that one permit’s issuance means all are ready.
Inspection Management Through Certificate of Occupancy
With the permit posted and construction underway, inspection management transitions to the construction phase — scheduling each required inspection as a hold point in the production schedule, responding to correction notices immediately, and tracking every inspection from the first footing inspection through the final building inspection that produces the certificate of occupancy. The CO is obtained before the client occupies the completed project and is delivered to the client in the project closeout documentation package. On projects where the final building inspection produces a Temporary Certificate of Occupancy (TCO) while minor punch list items are resolved, RainFire Builders manages the TCO conditions and the TCO-to-final-CO conversion, with the final CO delivered when issued. No project is closed out with an open permit or a missing CO.

Why Utah Permits Require Utah-Specific Knowledge
The Utah State Construction Code (UCC) adopts the IBC, IRC, IECC, NEC, IMC, and UPC — but with Utah amendments that modify specific provisions of each model code for Utah’s climate, seismic environment, and regulatory history. A contractor experienced in California, Colorado, or Arizona carries model code knowledge but may not know that Utah’s version of the IRC has specific local amendments, that the IECC is adopted at the 2021 edition with Utah climate zone assignments, or that NEC 2020 was adopted with specific Utah electrical code amendments. The most consequential of Utah’s code adoptions for the average Wasatch Front project: ASCE 7-22 SDC D for seismic design (essentially all of the Wasatch Front), IECC 2021 Climate Zone 5 for most valley communities (Zone 6 for mountain communities), and the IWUIC for WUI fire zone communities (Sandy, Draper, Cottonwood Heights, and others).
The HOA layer adds a permitting dimension that is separate from the municipal building department and sometimes more restrictive. A homeowner can obtain a valid municipal building permit for a project that their HOA’s architectural review committee subsequently disapproves of — producing a situation where the permit is valid, but construction is prohibited by private CC&R enforcement. The right sequence is: verify HOA design guidelines before finalizing the design, submit to HOA for preliminary approval before committing to design details, and prepare the HOA submittal to document compliance with CC&Rs before the municipal permit is applied for. RainFire Builders has experience with the design review requirements of communities throughout the Wasatch Front and can prepare HOA submittals that are responsive to each community’s specific design guidelines.
Permit fees in Utah are calculated differently than most clients expect. The building permit fee is typically calculated as a percentage of the construction valuation — but the “construction valuation” is determined by the building department using published building valuation tables (typically the ICC Building Valuation Data), not the contractor’s actual contract amount. If the ICC table values a given construction type at a higher rate than the contractor’s quoted price, the permit fee is calculated on the higher ICC table value. This means permit fees can sometimes exceed what the client would calculate by applying the fee rate to the contract amount. RainFire Builders calculates permit fees from the municipality’s actual fee schedule and valuation tables — not from a percentage of the contract amount — so permit fees appear in the estimate at their actual value.
RainFire Builders tracks current permit processing times, fee schedules, submittal requirements, and local code interpretation positions for every municipality we serve. Regulations change; what was accurate 12 months ago may not apply today. We submit to each AHJ using the current requirements, not cached knowledge from a prior project in that jurisdiction.
Every plan check correction cycle adds 1–3 weeks to the pre-construction timeline. RainFire Builders prepares complete, correct permit packages for each AHJ’s specific requirements before submission, specifically to minimize correction cycles. The most efficient permit timeline is achieved by submitting a complete, accurate package on the first attempt.
Permit fees are itemized by permit type in every RainFire Builders estimate, calculated from the specific municipality’s current fee schedule and valuation tables. Permit fees should not appear for the first time at the permit application desk. They are a known, calculable cost that belongs in the project estimate from the beginning.
RainFire Builders has never delivered a project to a client without a closed permit and a filed certificate of occupancy. The CO is the legal authorization for occupancy, the protection from real estate disclosure liability at resale, and the confirmation that the project was built to code. It is not optional, and it is not an afterthought. It is part of the project scope from day one.
PERMITTING FUNDAMENTALS
A Permit is More Than Legal Authorization. It’s Schedule Insurance
A building permit is the government’s authorization to proceed with construction — issued after the building department’s plan review verifies that the proposed work complies with the applicable codes. In Utah, the applicable codes include the Utah State Construction Code (UCC), which adopts the International Building Code (IBC) or International Residential Code (IRC), the International Energy Conservation Code (IECC), the National Electrical Code (NEC), the International Mechanical Code (IMC), and the Uniform Plumbing Code (UPC) — each with Utah-specific amendments. The building official of each municipality is the Authority Having Jurisdiction (AHJ) for interpreting and enforcing these codes within their city’s boundaries.
Permit management is a scheduled discipline as much as a legal one. Permit processing timelines on the Wasatch Front range from 2 weeks to 12 weeks depending on the municipality, the project complexity, and the current building department workload. A contractor who submits an incomplete or incorrect permit package adds 2–4 weeks of correction-and-resubmittal cycles to that timeline. A contractor who doesn’t account for the municipality’s actual current processing time in the pre-construction schedule will mobilize expecting a permit that hasn’t arrived — and either wait or build without one, each option carrying its own significant cost.
RainFire Builders manages permit applications as a proactive pre-construction activity — permit packages are submitted immediately after contract execution, before mobilization, and the permit processing timeline for the specific municipality is built into every production schedule. We prepare permit packages to each AHJ’s specific requirements and current code interpretations, reducing plan check cycles. We respond to plan check corrections promptly and completely. And we track every permit from application to final certificate of occupancy — so the CO is filed at project closeout rather than discovered as an outstanding item six months after the client has moved in.
Utah’s permitting landscape is more complex than that of most single-jurisdiction markets. The 15+ municipalities between Ogden and Provo each have distinct local code amendments, distinct fee schedules, distinct submittal requirements (some accept only electronic submission; some still require paper), and distinct preferences in how plan reviewers interpret code provisions. What passes plan check in Sandy without comment may generate a correction notice in Salt Lake City, and vice versa. This jurisdiction-specific knowledge — built over years of submitting permit packages and responding to plan check comments in each AHJ — is what RainFire Builders brings to the permit management scope on every project.
PRE-APPLICATION PACKAGE PREPARATION
Complete permit package assembled: site plan, floor plans, elevations, sections, structural drawings (PE-stamped), energy compliance (REScheck/COMcheck), soils report if required, contractor license and insurance. Municipality-specific checklist verified before submission.
APPLICATION SUBMISSION
Permit application submitted to AHJ — electronically via municipality portal (most Utah jurisdictions) or by paper where required. Trade permit applications submitted simultaneously: building, mechanical, electrical, plumbing. Fee payment processed.
PLAN CHECK REVIEW
Building department plan reviewer checks drawings against IBC/IRC, IECC, NEC, and local amendments. First-cycle review: 2–8 weeks by municipality and project type. Corrections may be issued; complete packages with fewer plan check errors are completed in fewer cycles.
PLAN CHECK CORRECTIONS (IF REQUIRED)
Correction comments were reviewed against cited code sections. Legitimate corrections are addressed in revised drawings. Contested corrections escalated through the AHJ code interpretation process. Revised package resubmitted promptly — response time directly affects total permit timeline.
PERMIT ISSUED & POSTED
All plan check comments resolved. Permit issued. Permit card and approved drawings are posted on the job site before mobilization. Inspection card initialized for the project’s required inspection sequence. No construction begins before posting.
FINAL INSPECTION & CERTIFICATE OF OCCUPANCY
All required inspections passed and were documented. All correction notices resolved. Final building inspection passed. Certificate of Occupancy issued — the legal authorization for occupancy. CO was delivered to the client in the closeout documentation package.
COMMON QUESTIONS
UTAH PERMITTING FAQs
The questions Utah homeowners and builders most commonly ask about the building permit process — answered honestly, including the risks of skipping it.
Typical Utah residential construction requires a building permit (for new construction, additions, structural modifications, and most significant remodeling), a mechanical permit (for HVAC work), an electrical permit (for new circuits, panel upgrades, and significant electrical work), and a plumbing permit (for new rough-in, water heater replacement in some jurisdictions, and DWV work). Some jurisdictions combine trade permits with the building permit; others issue them separately. Special reviews required in some circumstances include: WUI fire zone review (Sandy, Draper, Cottonwood Heights foothills), HOA design review (many Wasatch Front communities), soils/geotechnical review (hillside lots, expansive soil sites), and flood zone compliance for properties in FEMA Special Flood Hazard Areas. RainFire Builders identifies every required permit before mobilization and manages all applications.
Permit processing times vary significantly: Sandy, South Jordan, Murray — 2–4 weeks; Draper, Cottonwood Heights — 3–6 weeks; Salt Lake City — 4–8 weeks standard, 6–12 weeks for complex projects; Park City — 6–10 weeks; Davis County communities — 2–4 weeks; Utah County (Provo, Orem) — 3–7 weeks. WUI reviews, HOA design reviews, and engineering-intensive structural reviews add time beyond the standard plan check. These are estimates based on current conditions — processing times can shift meaningfully based on development pressure and staffing. RainFire Builders builds the actual current timeline for the specific municipality into every pre-construction schedule, not a generic estimate.
Plan check (or plan review) is the building department’s review of the permit application drawings to verify compliance with the Utah State Construction Code — IBC/IRC, IECC, NEC, IMC, and local amendments — before the permit is issued. Plan check can result in: approval (permit issued); conditional approval (permit issued with conditions); or corrections required (a correction notice identifying non-compliant elements requiring revised drawings before permit issuance). Receiving corrections is normal — it does not mean the project is in trouble. RainFire Builders prepares permit packages to each AHJ’s specific requirements to minimize correction cycles, responds promptly and completely to every correction, and advocates through the appropriate process when a correction reflects a code misinterpretation.
A Wildland-Urban Interface (WUI) zone is where developed land abuts wildland vegetation — creating elevated fire risk. On the Wasatch Front, WUI zones include the foothill communities of Sandy, Draper, and Cottonwood Heights. Projects in WUI zones require International Wildland-Urban Interface Code (IWUIC) compliance: Class A fire-rated roofing assembly; ember-resistant attic and foundation vents (1/8″ mesh or listed products); ignition-resistant exterior wall cladding; and non-combustible or ignition-resistant decks within 10 feet of the main structure. WUI review is performed by the building department in coordination with the local fire marshal and requires a WUI hazard mitigation plan in the permit package. RainFire Builders specifies WUI-compliant materials at the estimate stage for all foothill projects and includes WUI compliance documentation in the permit package at first submission.
Utah HB 82 (2023) requires most municipalities to allow at least one ADU on every single-family lot. However, implementation varies dramatically — some municipalities have streamlined ADU processes with reasonable fees and clear standards; others have imposed maximum-allowable restrictions (owner-occupancy requirements, aggressive size limits, restrictive design standards) within HB 82’s framework. Short-term rental zoning is even more variable and actively changing. Before designing an ADU, RainFire Builders verifies current ADU regulations at the specific property address — not general HB 82 assumptions. The regulations in this space continue to evolve, and what was accurate 12 months ago at a given address may not apply today.
Utah building permit fees are calculated by each municipality independently. Most use a valuation-based method — typically 1.0–2.0% of the construction valuation for the combined building permit and plan check fee. The “construction valuation” is determined by the building department using ICC Building Valuation Data tables — not the contractor’s contract amount. For a $600,000 construction valuation project, combined permit and plan check fees typically range from $4,500–$8,000 depending on the municipality. Trade permit fees (mechanical, electrical, plumbing) are $150–$600 each for residential projects. WUI and special review fees vary. Permit fees are itemized by type in every RainFire Builders estimate — they should never be a surprise at the permit desk.
No — permitted work may not begin before the permit is issued and posted on-site. Starting construction before permit issuance (building at risk) can result in: a stop-work order; a double-permit-fee penalty in many Utah jurisdictions; requirements to uncover work that was performed without inspection; and, in some cases, requirements to demolish work that cannot be properly inspected retroactively. Certain site preparation work not regulated by the building code — vegetation clearing, rough grading where no grading permit is required — may proceed before the building permit in many jurisdictions. RainFire Builders builds permit processing timelines into every pre-construction schedule and never begins permitted work before the permit is posted on-site.
A complete Utah residential building permit application typically requires: permit application form; site plan (property lines, setbacks, existing and proposed structures); floor plans for all levels; exterior elevations (all four sides); building cross-section; structural drawings (PE-stamped for new construction and structural modifications); REScheck energy compliance documentation for IECC 2021; soils report when required; WUI hazard mitigation plan for WUI zone projects; contractor license number and insurance documentation; and any municipality-specific attachments (HOA approval letter, soils review confirmation, etc.). Most Utah jurisdictions now accept or require electronic submission through the municipality’s permit portal. RainFire Builders prepares complete packages specific to each AHJ’s current requirements.
The RainFire Standard
WHY CHOOSE RAINFIRE BUILDERS FOR PERMIT MANAGEMENT?
Municipality-Specific Packages
Permit packages are prepared to each AHJ’s current requirements and code interpretation positions — not from a generic template. What works in Sandy may require different documentation in Salt Lake City. Our jurisdiction-specific knowledge minimizes plan check correction cycles and the schedule delays they create.
Fees in the Estimate
Permit fees are calculated from the specific municipality’s current fee schedule and ICC Building Valuation Data tables — itemized by permit type in every estimate. Permit fees never appear as surprises at permit application time. They are a known cost in the project budget from day one.
size.
Timeline in the Schedule
The actual, current permit processing timeline for the specific project’s municipality is built into every pre-construction production schedule — not estimated generically. A permit problem that surprises the schedule is a problem that wasn’t anticipated. We anticipate it by planning for it before mobilization.
100% CO’d — No Exceptions
RainFire Builders has never delivered a project without a closed permit and a filed CO. The certificate of occupancy is legal authorization for occupancy and protection from disclosure liability at resale. It is part of the project scope from day one — and it is delivered to every client in the project closeout documentation package.
CONTINUE THE PROCESS:
RELATED OPERATION SERVICES
Design & Architecture
Permit packages are prepared from construction documents – drawings that are permit-ready from the first submission. Design and permitting managed together produce COs that meet each AHJ’s specific requirements before the first submission, not after the first correction cycle. | Explore Design & Architecture
Engineering
PE-stamped structural drawings are required for new construction permits in all Utah SDC D jurisdictions. Engineering coordination and structural drawing preparation are part of the permit package assembly – not separate services that arrive after the permit application is submitted. | Explore Engineering
Inspections
The permit authorizes construction. Inspections verify it. RainFire Builders manages both as integrated parts of the same project lifecycle – permit issued before mobilization, inspections scheduled as production hold points, CO obtained before occupancy. | Explore Inspections
Interior Design
Within the walls of your home, you also have to gain the right permits for major, and even some minor, interior changes within the home itself. A full refresh of the building gains oversight from the municipalities. | Explore Interior Design
Start Your Project
Ready to see what a property-prepared construction estimate looks like? Contact RainFire Builders for a free site visit and written line-item estimate on your Utah construction project. | Get Your Free Estimate
All Operation Services
Return to the complete operations services overview – permitting, design & architecture, engineering, interior design, smart home automation, green & energy solutions, as well as accessibility and aging in place. | Go Back to the Beginning
Applied Before Mobilization. CO Delivered at Closeout.
Permits Managed Right. From Application to Certificate.
The building permit process on the Wasatch Front has 15+ distinct municipalities, each with its own requirements, timelines, and local code interpretations. A permit problem discovered after mobilization is a schedule problem that costs everyone. RainFire Builders manages permits proactively — preparing complete, AHJ-specific packages at contract execution, building the actual permit timeline into the production schedule, responding promptly to plan check corrections, and tracking every permit from application to the certificate of occupancy delivered in your closeout documentation. No project starts without a posted permit. No project closes without a filed CO.
Call us now at (385) 336-7246 or request an estimate online. We’ll start on your property’s project and your future with care.
We Make It Happen –
Request an Estimate
Schedule your in-person consultation. Let’s get your project started
