
Operations – Engineering
The Wasatch Fault is Real. Your
Engineering Should Be Too
Most Wasatch Front communities sit in Seismic Design Category D — the second-highest seismic classification in the building code — because the Wasatch Fault is capable of a magnitude 7.0+ earthquake that geologists estimate could occur in any given generation. RainFire Builders coordinates all required engineering disciplines for every project: PE-stamped structural drawings designed for SDC D, geotechnical investigation, civil engineering, Special Inspection Programs, and Manual J/D HVAC load calculations — engineering done right, coordinated during design, not added as an afterthought at permit submission.
ENGINEERING SERVICES
Structural Engineering
Geotechnical & Soils Engineering
Civil Engineering
Mechanical Engineering
Electrical Engineering
Seismic Design (SDC D)
Special Inspections Program
Retaining Wall Engineering
Foundation Engineering
HVAC Load Calculations (Manual J/D)
Licensed & Insured
ENGINEERING FUNDAMENTALS
Engineering on the Wasatch Front
Is Not Optional. It’s Physics
Engineering in construction is the application of quantitative analysis — load calculations, material strength, soil mechanics, fluid dynamics — to verify that structures perform safely under the conditions they will actually experience. On the Wasatch Front, those conditions include: gravity loads (the weight of the structure itself, snow loads of up to 75 psf at elevation, wind loads, and occupancy loads); seismic loads (horizontal forces from earthquake ground motion — at 0.3–0.5g Peak Ground Acceleration in the SLC valley, some of the highest residential seismic demand in the United States outside of California); and soil conditions that range from competent bearing soils to Lake Bonneville lacustrine clay deposits with expansion potential and liquefaction susceptibility.
Structural engineering is required for virtually all permitted new construction in Utah — not because the code demands paperwork, but because SDC D seismic design requires quantitative analysis to determine where shear walls must be, how large they must be, what hold-down hardware is required at each end, and how every structural connection must be made to transfer forces from the roof to the foundation and into the ground. An architect can specify a beautiful open floor plan; only a structural engineer can determine whether that floor plan can resist a magnitude 7.0 Wasatch Fault earthquake without adding structural elements that compromise the design intent.
Geotechnical engineering is the foundation layer beneath structural engineering — literally. The structural engineer’s foundation design depends on the soil’s bearing capacity, expansion potential, and liquefaction susceptibility, which can only be determined by a geotechnical investigation at the specific project site. The Wasatch Front’s geology is highly variable: a project in a hillside Sandy neighborhood may sit on dense glacial till with excellent bearing capacity; a project on the valley floor near the Jordan River may encounter soft lacustrine clays with bearing capacity requiring specialized foundation design. Without a soil report, the structural engineer is designing the foundation for assumed soil conditions that may not exist.
Engineering coordination during design — rather than after construction documents are complete — produces better outcomes at lower total cost. When the structural engineer is coordinating with the architect during design development, shear wall locations are resolved relative to window and door openings before those openings are detailed in the CDs. When the geotechnical engineer’s report is in hand before foundation design begins, the foundation system is designed for the actual site conditions rather than being revised after the permit package is submitted. RainFire Builders coordinates all required engineering disciplines as an integrated part of the design and pre-construction process — not as permit-triggered afterthoughts that arrive too late to influence design decisions.

ENGINEERING SERVICES
All required engineering disciplines are coordinated by RainFire Builders — engaged during the design phase, not added at permit submission — so engineering decisions inform architecture rather than constrain it retroactively.
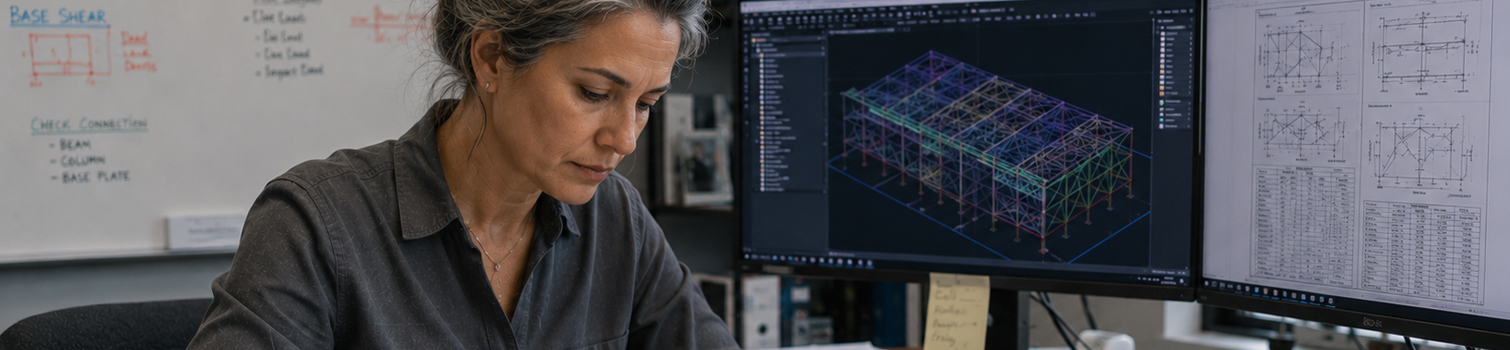
PE-stamped structural drawings for all permitted new construction and significant structural modifications across Utah’s SDC D Wasatch Front. Structural engineering scope includes: foundation design (spread footings, continuous footings, post-tension slabs, or deep foundations based on soils report bearing capacity); structural framing analysis for floor and roof systems (engineered lumber spans, steel beams, post-and-beam systems); lateral force resisting system design (shear walls per SDPWS 2021, diaphragm design, load path analysis from roof to foundation); connection hardware specification (Simpson Strong-Tie or equivalent for all critical connections); and structural drawings (PE-stamped S sheets) for permit package. Structural engineering is coordinated during design development — not prepared after CDs are complete — so architectural decisions and structural requirements are resolved on paper before construction begins.
Site-specific geotechnical investigation and soils report for every project where foundation design depends on site-specific soil conditions — which, on the Wasatch Front, is most new construction and hillside projects. A standard geotechnical investigation includes: test borings or test pits with Standard Penetration Tests (SPT) at specified depths; soil sampling and laboratory testing for Unified Soil Classification System (USCS) classification, bearing capacity, moisture content, plasticity index, and expansion potential; groundwater table determination; liquefaction susceptibility evaluation using SPT N-values and soil gradation in valley floor areas; and a geotechnical report with specific foundation recommendations including allowable bearing pressure, foundation depth, drainage provisions, and any special design requirements for expansive or soft soils. Geotechnical investigation is coordinated before foundation design begins, not after the structural engineer has already assumed soil conditions.
Civil engineering for residential and light commercial construction — grading and drainage design, utility layout, stormwater management, and erosion control for projects with significant site work. Civil engineering scope is triggered by: projects requiring a grading permit (typically cut-and-fill exceeding 50 cubic yards or 2-foot grade change on the Wasatch Front); projects disturbing more than 1 acre (requiring a Utah Construction General Permit under NPDES/SWPPP); hillside projects with retaining walls, complex drainage, or new access roads; and any project where stormwater routing affects adjacent properties. Civil engineering is coordinated with the site planning and design phases, so grading design works with the building footprint rather than being adapted around it after the building is positioned.
Dedicated seismic design services for Utah’s Seismic Design Category D environment — the complete structural analysis and detailing required by ASCE 7-22, the IBC/IRC seismic provisions, and SDPWS 2021 for wood-framed residential construction. Seismic design scope includes: seismic base shear calculation using ASCE 7-22 spectral acceleration values for the specific project location; seismic force distribution to diaphragms and shear walls; shear wall design with required length, sheathing thickness, fastener schedule, and hold-down hardware for each wall line; horizontal diaphragm design for each floor and roof level; drag strut and collector design; and seismic detailing at all critical connections. For SDC D seismic design to be meaningful, it must be coordinated with architectural design — so that the shear walls the structural engineer places are compatible with the window and door layout the architect has designed.
Special Inspection Program (SIP) preparation, coordination, and management per IBC Chapter 17 for all SDC D projects with elements requiring special inspection. The SIP is a written document prepared before construction that identifies: every structural element requiring special inspection; the applicable standard (ACI 318 for concrete, AISC 360 for structural steel, AWS D1.1 for welding, AISC 341 for seismic provisions); the required qualifications of the special inspector; and the inspection frequency (continuous vs. periodic). RainFire Builders prepares or coordinates the SIP with the structural engineer of record, engages qualified special inspectors for each inspection scope, schedules inspections to coincide with the appropriate construction phase, reviews special inspection reports, and ensures that all required special inspections are completed and documented before the corresponding structural elements are concealed.
ACCA Manual J residential heating and cooling load calculations for properly sized HVAC systems in Utah’s cold-dominant climate — followed by Manual D duct system design and Manual S equipment selection. Manual J uses Utah-specific design conditions: outdoor winter design temperature of -4°F at Sandy/SLC, outdoor summer design temperature of 98°F, and the altitude derate factor for equipment rated at sea level operating at 4,200 feet. IECC 2021 requires Manual J calculations for new construction HVAC design in most Utah jurisdictions. Oversized HVAC equipment — the result of rule-of-thumb sizing rather than Manual J — produces short cycling, humidity control problems, and higher operating costs that persist for the life of the system. Under-sized equipment cannot maintain comfort on design days. Manual J produces the calculated loads; Manual D sizes the duct system to deliver the correct airflow to each room; Manual S selects equipment matched to the calculated loads.
HOW WE COORDINATE ENGINEERING
The RainFire Builders Engineering Process
Engineering is most valuable when it is coordinated during design — before construction documents are complete and before the architecture has committed to a layout that engineering constraints will require expensive revisions to change. Here is how RainFire Builders manages engineering from project initiation through construction closeout.
Engineering Needs Assessment
At project initiation, RainFire Builders identifies every engineering discipline required for the specific project — based on project type, site location, building configuration, and any known site-specific conditions. The engineering needs assessment answers: Does this project need a geotechnical investigation before foundation design? What civil engineering triggers apply to this site? Is a Special Inspection Program required, and what elements are subject to special inspection? What HVAC load calculations are required for the permit? Is the project in a FEMA Special Flood Hazard Area requiring flood zone engineering? Are there retaining walls that require structural engineering separate from the building structural scope? Every required engineering discipline is identified before design begins — not discovered at permit submission when the schedule consequence of a missing engineering deliverable is most severe.
Engineering Design Coordination During Architecture
With the engineering scope defined, RainFire Builders engages the required engineers — structural, geotechnical, civil, and mechanical as applicable. For projects requiring geotechnical investigation, the geotech firm is engaged and the field investigation (test borings or test pits, SPT testing, soil sampling) is scheduled and completed before structural design begins. The geotechnical report is reviewed by the structural engineer before foundation design — so the foundation system is designed for the actual bearing capacity, expansion potential, and liquefaction susceptibility identified at the project site, not assumed values that will be revised after the structural drawings are complete. Engineers are engaged with a clear scope of services, a defined deliverable list, and a timeline coordinated with the design and permit schedule — not engaged with an open-ended “produce drawings” instruction that produces unknown timelines.
Engineering Design Coordination During Architecture
Engineering design is coordinated concurrently with architectural design development — the structural engineer works alongside the architect during DD, so that shear wall placement, beam locations, column locations, and foundation configuration are resolved relative to the architectural layout before CDs are prepared. This concurrent coordination is the most significant quality and cost-efficiency difference between an integrated design-build process and the traditional design-then-engineer sequence. When the structural engineer discovers during DD review that the open-concept kitchen/living room eliminates all available shear wall locations, the solution is a design conversation about options — not a structural revision to completed CDs that requires re-drawing and permit resubmittal. HVAC load calculations are performed during DD so that equipment sizes, duct routing paths, and mechanical room locations are established before the architectural plans are finalized.
PE Stamp, Plan Review Support & Permit Package
When architectural CDs and structural drawings are both complete, the structural engineer reviews the full CD package for coordination before affixing the PE stamp. The RainFire Builders project manager reviews the complete package against the specific AHJ’s current submittal requirements for structural drawings — confirming that the SDC D shear wall schedule is formatted correctly for the plan reviewer, that the hold-down schedule identifies each hold-down by location and product number, and that the geotechnical report reference is correctly cited in the foundation notes. When plan check corrections are received on engineering documents — which occasionally happens when a plan reviewer interprets a code provision differently from the engineer of record — RainFire Builders coordinates the correction response with the structural engineer, either revising the drawings to address the correction or preparing a written code interpretation request to the building official through the appropriate process.
Special Inspection Management & Structural Observation
During construction, special inspection management ensures that every element identified in the SIP receives the required inspection by a qualified special inspector at the correct construction stage — before that element is concealed. Concrete special inspections include slump, air content, and temperature monitoring at placement, plus cylinder sample casting and curing for compressive strength verification per ACI 318. Structural steel welding inspections verify welder qualifications and weld quality per AWS D1.1. High-strength bolt inspections verify installation torque per the approved installation method. Anchor installation inspections verify anchor type, embedment depth, edge distance, and installation torque per manufacturer requirements. Structural observation — periodic site visits by the engineer of record to verify that construction conforms to the structural drawings — is coordinated for projects requiring structural observation under the IBC. All special inspection reports are collected, reviewed, and filed as part of the project record and delivered at closeout.

Why Utah Construction Engineering Requires Utah-Specific Expertise
The Wasatch Fault is the defining engineering fact of Wasatch Front construction. It is not an abstraction or a statistical possibility that applies elsewhere. The USGS Quaternary Fault and Fold Database documents 23 separate fault rupture events on the Wasatch Fault system over the past 14,000 years — an average of one significant rupture every 600 years across the fault system. The Salt Lake segment’s last major rupture occurred approximately 1,300 years ago; its recurrence interval is estimated at 1,300–2,300 years. Every structure built on the Wasatch Front will exist within that recurrence window. SDC D engineering requirements are the structural code’s response to this documented hazard — not over-cautious bureaucracy, but quantitative acknowledgment of a real geophysical threat.
Utah’s soil conditions add a second engineering complexity layer beneath the seismic one. The Wasatch Front valley floor was the bottom of ancient Lake Bonneville — a massive Pleistocene lake that covered much of western Utah at its maximum extent approximately 16,000 years ago. The lake’s retreat left behind deep deposits of lacustrine clay, silt, and fine sand in the valley, particularly west of I-15 and in low-lying areas near the Jordan River and the Great Salt Lake. These Lake Bonneville sediments have variable bearing capacity, significant expansion potential when moisture content changes, and are potentially susceptible to liquefaction during strong shaking — because loose, saturated cohesionless soil can temporarily lose its shear strength when subjected to cyclic seismic loading. A geotechnical investigation at the specific project site is the only way to know which soil conditions apply to that particular location.
Utah’s altitude effects on HVAC engineering add a third dimension that contractors from lower-elevation markets consistently underestimate. At 4,200 feet above sea level, air has approximately 85% of sea-level density. Gas combustion appliances — furnaces, water heaters, boilers — must be derated for altitude per manufacturer requirements and the International Mechanical Code: a furnace rated at 100,000 BTU/hr at sea level delivers approximately 84,000 BTU/hr at 4,200 feet after the standard 4% per 1,000 feet derate. Manual J calculations for Utah projects must use the altitude-adjusted equipment capacities — which produces HVAC system sizing that is different from the same building at sea level, particularly for heating-dominated Utah climates.
Seismic Design Category D applies to essentially all new construction on the Wasatch Front. RainFire Builders coordinates SDC D-specific structural engineering — engineered shear walls per SDPWS 2021, hold-down hardware per ASCE 7-22, and connection detailing throughout — on every project that requires a structural engineering scope.
The geotechnical investigation is engaged and completed before structural foundation design begins on every project where site soil conditions affect the foundation type or design. Lake Bonneville sediments, expansive soils, and potential liquefaction zones on the valley floor make site-specific geotechnical data a prerequisite for sound foundation engineering — not an optional supplement.
RainFire Builders prepares and manages the Special Inspection Program for every SDC D project requiring one — coordinating SIP preparation with the structural engineer, engaging qualified special inspectors for each inspection scope, scheduling inspections at the correct construction phase, and delivering all special inspection reports in the project closeout package.
Every HVAC load calculation for Utah Wasatch Front projects uses the -4°F outdoor winter design temperature and the altitude derate factor for equipment performance at 4,200 feet. HVAC systems sized by rule-of-thumb rather than Manual J are routinely oversized — producing short cycling, humidity problems, and higher energy costs for the life of the system.
UTAH’S EARTHQUAKE REALITY
The Wasatch Front Seismic Design Guide – What SDC D Means In Practice
Seismic Design Category D is not a bureaucratic classification. The code acknowledges that the Wasatch Fault poses a genuine, historically documented earthquake hazard to the communities built along its base — and that the structural systems in those communities must be specifically engineered to resist the lateral forces a major earthquake will produce.
The Wasatch Fault Zone extends approximately 240 miles along the base of the Wasatch Mountains from near Malad City, Idaho, south to central Utah. Within the Salt Lake segment — which runs directly beneath Sandy, Salt Lake City, and communities north to Ogden — the fault is capable of producing magnitude 7.0 to 7.5 earthquakes. The U.S. Geological Survey estimates these events have a recurrence interval of approximately 1,300 to 2,300 years; the last major rupture on the Salt Lake segment occurred roughly 1,300 years ago. The USGS probabilistic seismic hazard maps place the Salt Lake Valley in a high-hazard zone with Peak Ground Accelerations (PGA) of 0.3 to 0.5g for the 2% probability of exceedance in 50 years (the IBC design basis).
At the building level, SDC D translates into specific structural engineering requirements under ASCE 7-22 and the IRC/IBC seismic provisions. Wood-framed residential construction in SDC D must be designed per the Special Design Provisions for Wind and Seismic (SDPWS 2021), which requires calculated shear wall design rather than prescriptive nailing schedules. Shear walls must be engineered based on the specific seismic forces for the building’s location, weight, and configuration — not chosen from a table in the prescriptive code. Hold-down hardware (Simpson Strong-Tie HD and HDU series, or equivalent) must be specified at the end of each shear wall segment and anchored to the foundation. Anchor bolts are engineered for the calculated overturning forces rather than the minimum prescriptive embedment depth.
The Special Inspection Program (SIP) required under IBC Chapter 17 for SDC D projects provides third-party verification that the critical structural elements — concrete, masonry, welding, high-strength bolts, anchor installations — are actually constructed to the engineered specifications. Building department inspections verify overall code compliance; special inspections verify that the specific structural elements designed to resist earthquake forces are built correctly.
WASATCH FAULT – M7.0+ CAPABLE
240-mile normal fault along the Wasatch Mountain base. Salt Lake segment: ~1,300-year recurrence. Last major rupture ~1,300 years ago. PGA = 0.3–0.5g for 2%/50-year design basis in the SLC valley. Site Class D (stiff soil) is typical for the valley floor.
SEISMIC DESIGN CATEGORY D
ASCE 7-22 SDC D applies to most Wasatch Front communities. Triggers mandatory engineered shear wall design per SDPWS 2021, hold-down hardware at shear wall ends, diaphragm design, and IBC Chapter 17 Special Inspection requirements.
ENGINEERED SHEAR WALL DESIGN
SDPWS 2021 requires calculated shear wall design (not prescriptive tables) in SDC D. Edge nailing is typically 3″ o.c. or closer vs. 6″ o.c. field. Shear wall locations and lengths are engineered based on the building’s specific seismic mass and configuration.
HOLD-DOWN HARDWARE – ENGINEERED
Hold-down connectors (Simpson Strong-Tie HD/HDU series or equivalent) are required at each shear wall end to resist overturning forces from lateral earthquake loads. Anchor bolt embedment is engineered per calculated tension loads, not prescriptive minimums.
LIQUEFACTION & SOIL INVESTIGATION
Lake Bonneville lacustrine deposits (clay, silt, loose sand) in valley floor areas may be susceptible to liquefaction during strong shaking. Geotechnical investigation per USCS classification evaluates liquefaction potential using SPT N-values and soil gradation. Foundation design is modified where liquefaction risk is identified.
SPECIAL INSPECTION PROGRAM REQUIRED
IBC Chapter 17 mandates a Special Inspection Program (SIP) for SDC D projects. Concrete: ACI 318 — slump, air content, cylinder samples. Welding: AWS D1.1. High-strength bolts: torque verification. Anchor installation: manufacturer spec. SIP prepared before construction begins.
COMMON QUESTIONS
CONSTRUCTION ENGINEERING FAQs
The questions Utah homeowners and builders most commonly ask about engineering requirements — answered honestly, including why the Wasatch Fault makes engineering more consequential here than in most U.S. markets.
PE-stamped structural drawings are required in Utah for all new construction (residential and commercial) requiring a building permit; additions involving structural modifications; retaining walls retaining more than 4 feet of unbalanced fill per IRC R404; decks and exterior structures with significant spans; and any project where the building official requires structural engineering. In practice, essentially all new construction on the Wasatch Front requires PE-stamped structural drawings because most communities are in Seismic Design Category D per ASCE 7-22 — which requires structural engineering to produce the calculated shear wall design, hold-down hardware schedule, and connection details that SDC D demands. Utah Code 58-22 (Engineering Practice Act) governs when a licensed PE is required in Utah.
Seismic Design Category D (SDC D) per ASCE 7-22 reflects high seismic hazard — it triggers the most demanding structural requirements in the IBC/IRC seismic provisions. The Wasatch Fault is capable of magnitude 7.0–7.5 earthquakes with Peak Ground Accelerations of 0.3–0.5g in the SLC valley. SDC D requires: engineered shear wall design per SDPWS 2021 (not prescriptive tables); hold-down hardware at each shear wall end; specific structural connection requirements throughout; and a Special Inspection Program per IBC Chapter 17 for critical structural elements. SDC D is not bureaucratic — it is the structural code’s quantitative response to a documented, historically active fault system that runs beneath the communities built along the Wasatch Front.
A geotechnical investigation is a site-specific study of soil and groundwater conditions, producing the bearing capacity, expansion potential, and liquefaction susceptibility data the structural engineer needs to design the foundation. It includes test borings with Standard Penetration Tests (SPT), laboratory soil testing using the Unified Soil Classification System (USCS), groundwater table determination, and a geotechnical report with foundation recommendations. On the Wasatch Front, geotechnical investigation is particularly important because Lake Bonneville lacustrine clay deposits in valley floor areas have variable bearing capacity, expansion potential, and potential liquefaction susceptibility. Most Utah building departments require a geotech investigation for hillside lots, lots with known soil instability, and new construction where the building official determines it’s needed.
A Special Inspection Program (SIP) is a project-specific plan for the IBC Chapter 17 special inspections that verify critical structural elements are constructed to engineered specifications — by qualified third-party inspectors, not just the building department. For SDC D projects, the SIP typically covers: concrete (ACI 318 — slump, air content, cylinder samples); structural steel welding (AWS D1.1 — welder qualifications, weld quality); high-strength bolting (installation torque verification); and anchor installation (type, embedment, torque per manufacturer). The SIP is prepared before construction begins, identifies required qualifications for each special inspector, and establishes inspection frequency. RainFire Builders prepares, coordinates, and manages the SIP on every project requiring one, and delivers all special inspection reports in the project closeout package.
Manual J (ACCA residential load calculation) determines the actual heating and cooling capacity your building needs based on its specific insulation, windows, orientation, air leakage, and local outdoor design conditions. For Utah’s Wasatch Front: outdoor winter design temperature at -4°F in Sandy/SLC (far colder than national averages), outdoor summer design at 98°F, and altitude at 4,200 feet (requiring equipment derate of ~4% per 1,000 feet). IECC 2021 requires Manual J for new construction HVAC design. Oversized systems (from rule-of-thumb sizing) are short-cycle, can’t control humidity effectively, and cost more to operate throughout the system’s life. Manual J produces the calculated loads; Manual D sizes duct systems to deliver correct airflow room-by-room; Manual S selects equipment matched to calculated loads at Utah’s altitude.
Civil engineering scope depends on the site: grading permit (required by most Wasatch Front municipalities for cut-and-fill exceeding ~50 cubic yards or 2-foot grade changes — requires a grading plan by a licensed engineer); stormwater management (projects disturbing over 1 acre require a Utah Construction General Permit under NPDES, which includes a Stormwater Pollution Prevention Plan, SWPPP); retaining walls over 4 feet (structural/civil engineering for the wall and drainage system); and new access drives on steep lots with significant grading. Hillside lots in Sandy, Draper, and foothill communities frequently trigger multiple civil engineering requirements simultaneously — grading permit, drainage design, retaining wall engineering, and erosion control planning. RainFire Builders identifies civil engineering requirements at the site analysis stage before design begins.
A PE (Professional Engineer) stamp is the seal and signature of a licensed engineer registered in Utah, confirming they prepared or supervised the drawings and take professional responsibility for the design. Under Utah Code 58-22 (Engineering Practice Act), offering engineering services without a current Utah PE license is unlawful. The structural PE stamp is particularly critical because it confirms the structural system was designed to resist IBC/IRC loads — including SDC D seismic loads — at the specific project location. A contractor who produces structural drawings without a PE stamp for SDC D projects produces drawings that will be rejected at permit review and that may not provide adequate structural resistance to earthquake forces. RainFire Builders coordinates licensed structural engineers registered in Utah for every project requiring PE-stamped structural drawings.
Retaining walls retaining more than 4 feet of unbalanced fill (bottom of footing to top of retained soil) require PE-stamped engineering per IRC R404. On the Wasatch Front, SDC D seismic requirements add a critical dimension: retaining walls must also resist horizontal earthquake forces in addition to static soil pressure — seismic design is more demanding than static design and is required for essentially all retaining walls over 4 feet in Sandy, SLC, Draper, and other SDC D communities. Retaining wall footings must be placed below frost depth (30–36″ minimum in SLC valley). Drainage behind the wall — drainage aggregate and perforated drain tile — is an engineering requirement, not a choice: hydrostatic pressure from inadequate drainage is a primary cause of retaining wall failure. Walls over 4 feet are structurally significant — engineering is not optional.
The RainFire Standard
WHY CHOOSE RAINFIRE BUILDERS FOR ENGINEERING COORDINATION?
Engineering During Design
Structural engineering is coordinated during design development — not added after CDs are complete. When the structural engineer and architect work concurrently, shear wall conflicts are resolved on paper. After CDs, the same conflicts are change orders. Engineering coordinated during design costs the same and produces better buildings.
SDC D Expertise
Every structural engineering scope we coordinate for Wasatch Front projects is designed specifically for SDC D — calculated shear walls per SDPWS 2021, engineered hold-down hardware per ASCE 7-22, and connection detailing appropriate for Utah’s seismic hazard. Not adapted from lower-seismic-market drawings.
SIP Managed Start to Finish
Special Inspection Programs are prepared, managed, and documented by RainFire Builders — from SIP preparation with the structural engineer before construction through qualified special inspector coordination and report collection during construction. Every special inspection required by IBC Chapter 17 is performed and documented before the inspected element is concealed.
Geotech Before Foundation
Geotechnical investigation is completed and the soils report is delivered to the structural engineer before foundation design begins on every project where site-specific soil conditions affect foundation design. Lake Bonneville sediments, expansive clays, and liquefaction-susceptible soils on the Wasatch Front make site-specific data a prerequisite for sound foundation engineering.
CONTINUE THE PROCESS:
RELATED OPERATION SERVICES
Design & Architecture
Structural engineering is coordinated during architectural design development – so shear wall locations, beam depths, and column positions are resolved relative to the architectural layout before CDs are prepared, not after the design is complete and changes become expensive. | Explore Design & Architecture
Permitting
PE-Stamped structural drawings are a required component of the permit package for all new construction in Utah’s SDC D environment. Engineering and permitting coordinated together ensure the structural drawings are formatted and detailed to meet each AMJ’s current plan check requirements – minimizing correction cycles. | Explore Permitting
Inspections
Building department inspections and Special Inspections are complementary – the building department verifies overall code compliance, and special inspectors verify that the specific structural elements designed to resist earthquake forces are actually built to spec. Both are required; neither is a substitute for the other. | Explore Inspections
Green & Energy
Manual J/D HVAC load calculations are engineering services with direct impact on energy performance – correctly sized HVAC systems are more energy-efficient than oversized systems. IECC 2021 Zone 5&6 compliance and ENERGY STAR for Homes HERS ratings both depend on correctly engineered HVAC systems. | Explore Green & Energy
Start Your Project
Ready to work with a contractor who coordinates engineering during design – so the structural system and the architecture work together from the first drawing? Contact RainFire Builders to discuss your project’s engineering requirements. | Get Your Free Estimate
All Operation Services
Return to the complete operations services overview – permitting, design & architecture, engineering, interior design, smart home automation, green & energy solutions, as well as accessibility and aging in place. | Go Back to the Beginning
SDC D – PE-Stamped – GEOTech Before Foundation – SIP Managed.
Engineering Coordinated During Design. Not Added at Permit.
The most expensive engineering problems are the ones discovered after construction documents are complete — when the structural engineer’s shear wall locations conflict with the architect’s window layout, when the geotechnical report reveals soil conditions that require a different foundation than the structural engineer assumed, or when the Special Inspection Program identifies missing inspections for structural elements already concealed. RainFire Builders coordinates all required engineering disciplines as an integrated part of the design and pre-construction process — structural coordination during design development, geotech investigation before foundation design, Special Inspection Programs managed start-to-finish, and Manual J calculated for Utah’s -4°F design temperature and 4,200-foot altitude. Engineering done right, from the beginning.
Call us now at (385) 336-7246 or request an estimate online. We’ll start on your property’s project and your future with care.
We Make It Happen –
Request an Estimate
Schedule your in-person consultation. Let’s get your project started
