Green and Energy2026-06-30T01:45:17+00:00

Operations – Green & Energy Efficiency

Utah Gets 5.5-6.5 Peak 
Sun Hours a Day

At 4,200 feet elevation with 222+ sunny days a year, Utah’s Wasatch Front ranks among the best solar markets in the United States. The same climate that makes solar PV such a strong investment also makes high-performance building envelopes essential — because cold winters, intense summers, and extreme temperature swings demand buildings that hold their temperature efficiently. RainFire Builders delivers energy performance at every level: IECC code compliance as the floor, ENERGY STAR and LEED as the middle tier, and net zero as the ceiling — with solar PV, battery storage, and Rocky Mountain Power interconnection coordinated from the design phase.

DISCUSS YOUR ENERGY GOALS

SEE WHAT’S INSIDE

GREEN & ENERGY SERVICES

  • IECC 2021 Code Compliance

  • ENERGY STAR for Homes

  • Solar PV Design & Installation

  • Battery Storage & Net Metering

  • LEED for Homes Certification

  • Net Zero & DOE ZERH

  • High-Performance Insulation

  • Windows & High-Performance Glazing

  • High-Efficiency HVAC & Heat Pumps

  • Green Materials & Low-VOC Finishes

100%

Licensed & Insured

7+

Counties Served

15+

Years in Utah

500+

Projects Delivered

THE UTAH SOLAR ADVANTAGE

Solar PV on the Wasatch Front –
Numbers That Make the Case

Utah consistently ranks in the top 10 states for solar production per installed watt. The combination of high sun hours, high elevation, and Rocky Mountain Power’s net metering program makes solar PV one of the highest-return clean energy investments available to Utah homeowners.

The solar resource on the Wasatch Front is exceptional by any measure. At 40.5°N latitude — the same as Denver and northern Spain — Utah’s valley communities sit in a solar-optimal zone. At 4,200 feet above sea level, the thinner atmosphere reduces the filtering of solar radiation compared to sea level, increasing the irradiance that reaches panel surfaces. Combine that with 222+ sunny days per year and the result is 5.5–6.5 peak sun hours per day — the metric that determines annual system production. Compare this to Seattle’s 3.5 peak sun hours, Chicago’s 4.0, or Miami’s 5.2 — Utah out-produces all of them.

A 7 kW residential solar PV system on a south-facing, 30-degree-tilt roof in Sandy, Utah, will produce approximately 9,500–10,500 kWh per year — enough to offset 80–100% of a typical Utah household’s annual electricity consumption of 9,000–11,000 kWh. The 30% federal Investment Tax Credit (ITC), available through 2032, reduces the net system cost by nearly a third. At current installed costs of $2.80–$3.50 per watt, the net cost after ITC for a 7 kW system is $13,700–$17,200. With annual utility bill savings of $1,400–$1,800, the simple payback is 8–12 years on a system warranted to produce energy for 25–30 years.

Rocky Mountain Power’s net metering (NEM) program credits excess solar generation at the retail electricity rate against future bills. Seasonal variation means most Utah solar homes produce surplus in spring, summer, and fall (when days are long and sun angles are high) that offsets winter bills (when the system produces less and heating demand is high). Monthly billing tracks the net — generation minus consumption — and credits carry forward for up to 12 months. RainFire Builders manages the interconnection application process with Rocky Mountain Power on every solar installation: the application must be submitted and approved before system energization, and the process involves utility engineering review, meter coordination, and approval that typically takes 2–8 weeks.

Battery storage (Tesla Powerwall 2 at 13.5 kWh usable, Enphase IQ Battery at 3.84–10.5 kWh, or Generac PWRcell) adds a layer of energy independence — storing excess solar generation for evening use (reducing grid draws during peak rate periods) and providing backup power during grid outages. Utah does not yet have widespread time-of-use (TOU) electricity pricing, but as Rocky Mountain Power transitions to TOU rates, battery storage systems that shift load to off-peak periods will produce increasing economic benefit. Even today, the backup power value of battery storage is meaningful in a state with increasing wildfire risk and grid stability concerns during extreme weather events.

5.5-6.5

PEAK SUN HRS/DAY – Top 10 in the U.S. for solar production per installed watt. Thin atmosphere at 4,200 ft increases irradiance vs. sea level. 222+ sunny days/year. South-facing panels at a 30° tilt maximize annual production.

30%

FEDERAL ITC – A 7 kW system at $3.15/watt installed = $22,050 gross cost. After 30% ITC = $15,435 net cost. Annual savings $1,400–$1,800. Simple payback: 8–11 years on a 25–30-year system.

NEM

ROCKY MTN POWER – Excess generation is credited at the retail rate against future bills. Credits carry forward up to 12 months. Summer surplus offsets winter deficit. RainFire Builders manages the interconnection application.

13.5

KWH USABLE – Stores excess solar for evening use. Provides backup during grid outages. Compatible with Enphase microinverter and SolarEdge optimizer systems. Stacked for larger storage. Monitored via the Tesla app.

0

NET KWH/YR – High-performance envelope (R-60 attic, 1.5 ACH50) + heat pumps + 10–14 kW solar PV produces net-zero annual energy use for a well-designed Utah home. HERS index 0 or below when PV is included in the calculation.

OUR SCOPE OF SERVICE

OUR GREEN & ENERGY SERVICES

Every level of energy performance — from IECC code baseline through net zero and solar PV — is managed by RainFire Builders as an integrated part of project design and construction.

IECC 2021 code compliance management for every new construction and qualifying renovation project — including REScheck energy compliance documentation for permit submission, insulation specification to Zone 5 or Zone 6 minimums (R-49 attic, R-20 wall, R-30 floor, U-0.30 windows), systematic air sealing of all penetrations before insulation installation, and blower door testing to verify compliance. RainFire Builders targets a first-pass blower door result below 3.5 ACH50 — comfortably below the 5.0 ACH50 IECC 2021 limit — by air-sealing all penetrations (electrical boxes, plumbing pipes, recessed lights, attic hatch perimeter, rim joist) before insulation is installed. A building that fails the blower door test holds the insulation inspection until leaks are located and sealed; we design and build to pass it the first time.

ENERGY STAR Certified Homes Version 3.2 project coordination — managing the HERS rater engagement, thermal enclosure checklist compliance, duct leakage testing, and equipment efficiency verification required for certification. ENERGY STAR for Homes requires a HERS index of 61 or below in Climate Zone 5 (vs. approximately 100 for the RESNET reference home), verified by a third-party RESNET-certified HERS rater during construction and at completion. The HERS index and ENERGY STAR certificate are delivered to the client at project closeout — quantifiable proof that the home performs as designed, not just that it was built to specification. ENERGY STAR certification may qualify for Rocky Mountain Power or natural gas utility rebates; RainFire Builders identifies applicable rebate programs at project initiation and coordinates applications.

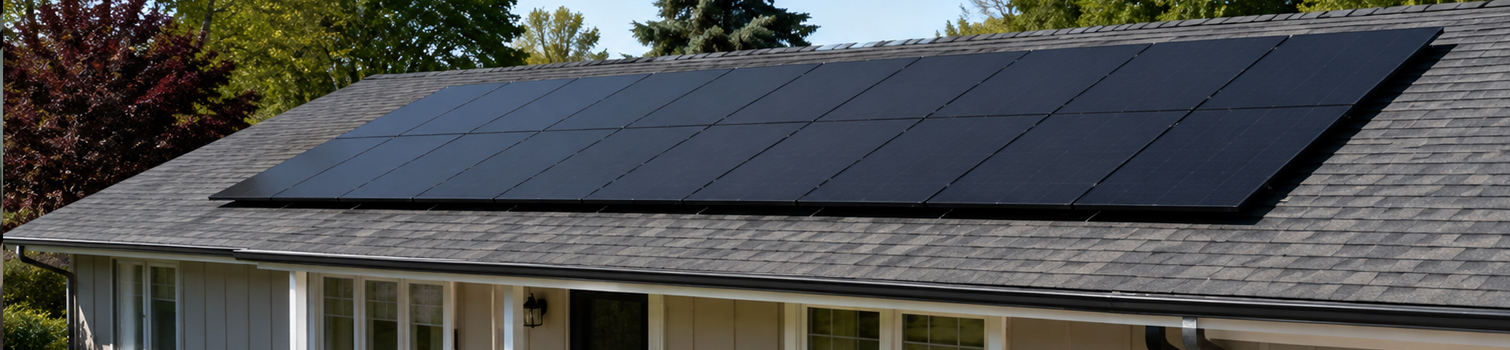
Complete solar PV system design and installation — from system sizing and equipment selection through installation, interconnection with Rocky Mountain Power, and commissioning. System design begins with an annual consumption analysis and a solar irradiance calculation for the specific project address (accounting for roof orientation, tilt, shading, and the 5.5–6.5 peak sun hours typical for the Wasatch Front). Monocrystalline panels are standard specification for Utah’s high-irradiance environment. Inverter selection — string inverter, Enphase microinverters, or SolarEdge power optimizers — is determined by roof configuration and shading conditions. Structural mounting design accounts for Utah’s 75+ psf roof snow load. RainFire Builders manages the Rocky Mountain Power interconnection application, meter coordination, and activation — the utility process is included in every solar installation scope, not an afterthought.

Battery storage system design, installation, and Rocky Mountain Power NEM coordination — adding energy independence and backup power capability to solar-equipped homes. Battery storage options: Tesla Powerwall 2 (13.5 kWh usable, whole-home backup capable), Enphase IQ Battery 5P (3.84–10.5 kWh configurable, native integration with Enphase microinverter systems), and Generac PWRcell (variable capacity, flexible configuration). Batteries can be configured for self-consumption optimization (charge from solar during the day, discharge to home in the evening), backup-only (maintain full charge for grid outage events), or time-of-use optimization (charge during low-rate periods, discharge during high-rate periods as Utah TOU rates expand). RainFire Builders includes utility coordination for battery storage interconnection alongside solar interconnection — battery systems require separate approval in Rocky Mountain Power’s interconnection process.

LEED for Homes Version 4.1 certification project management — coordinating the LEED Green Rater verification process, documentation requirements, and points optimization across the energy, materials, water, site, and indoor environmental quality categories. LEED for Homes goes beyond energy performance to evaluate the project holistically: FSC-certified lumber (LEED MR credits), low-VOC paints and adhesives (LEED EQ credits), WaterSense plumbing fixtures (LEED WE credits), ASHRAE 62.2 mechanical ventilation (LEED EQ credits), and renewable energy (LEED EA credits). RainFire Builders coordinates LEED documentation throughout construction rather than attempting to reconstruct documentation at closeout — because LEED certification requires verified documentation that materials were specified and installed correctly, which is only possible if the documentation is collected concurrently with construction.

Net zero energy design — combining high-performance building envelope, high-efficiency mechanical systems, and solar PV to achieve annual net zero or near-net-zero energy consumption. Net zero specifications for Utah Zone 5: R-60+ attic; R-30–R-40 wall assembly using continuous exterior insulation; triple-pane windows at U-0.20 or better; building air leakage at 1.5 ACH50 or below; heat pump space conditioning (3–4× COP for heating vs. gas furnace’s ≤1.0 COP); heat pump water heater; HRV or ERV mechanical ventilation per ASHRAE 62.2; LED lighting throughout; and a solar PV system sized to offset 100% of annual consumption. The DOE Zero Energy Ready Home (ZERH) program provides certification for HERS ≤ 45 before PV. Passive House certification (PHI or PHIUS) is available for projects meeting the strictest energy demand limits: heating demand ≤ 4.75 kBtu/ft²/year per PHIUS+ 2021.

HOW WE DELIVER ENERGY PERFORMANCE

The RainFire Builders Green & Energy Process

Energy performance is designed in from the first conversation — not added at the permit application when the REScheck fails to comply or at the punch list when the blower door test results arrive. Here is how green and energy performance is delivered from concept to CO.

Energy Performance in Utah’s Climate

Why High-Performance Envelopes Deliver More Value in Utah Than Most Markets

Utah’s climate extreme is the driver. The Wasatch Front outdoor design temperatures span from -4°F (ASHRAE 99% design winter temperature for Sandy) to 98°F (ASHRAE 1% design summer temperature). A building envelope must maintain comfortable interior conditions across a 102°F outdoor temperature swing — and the physics are unforgiving: every degree of R-value or every air change per hour of leakage is a direct operating cost at both extremes. A home with R-13 walls and 6.0 ACH50 air leakage that costs $180/month to heat in January in Utah might cost $110/month in the same month in a mid-climate Southern city — because the outdoor temperature differential is greater and the duration of extreme temperatures is longer. The incremental investment in R-20 walls, R-49 attic, and 2.0 ACH50 air sealing pays back faster in Utah’s climate than in most U.S. markets, precisely because the performance demand is higher.

Mechanical ventilation is non-negotiable in well-sealed Utah homes. A building sealed to 2.0 ACH50 or below requires mechanical ventilation — the building does not ventilate adequately through random air leakage at low pressure differentials, and relying on occupant behavior (opening windows) is inadequate in Utah’s cold winters and poor-air-quality inversion events. ASHRAE 62.2 requires a minimum whole-building ventilation rate calculated from floor area and number of bedrooms. Heat Recovery Ventilators (HRVs) and Energy Recovery Ventilators (ERVs) provide mechanical ventilation while recovering 70–85% of the heat energy from outgoing stale air — delivering fresh air without the energy penalty of exhausting conditioned air. HRVs are preferred in Utah’s cold, dry winters (they recover heat without transferring humidity, which is appropriate in a dry climate). ERVs are preferred in humid climates. An HRV is standard in every net-zero and ENERGY STAR project RainFire Builders constructs.

Heat pump technology has transformed the calculus of all-electric homes in cold climates like Utah’s. Cold-climate-rated air source heat pumps (Mitsubishi H2i series, Bosch climate series, Daikin cold climate) maintain rated capacity at -13°F outdoor temperature — fully functional in Utah’s coldest nights. At a Coefficient of Performance (COP) of 2.5–3.5, a heat pump provides 2.5–3.5 BTUs of heat energy for every 1 BTU of electricity consumed — compared to a gas furnace’s ≤1.0 BTU of heat per BTU of gas combustion. Combined with a solar PV system that offsets the electricity consumption, a heat pump system in a well-sealed Utah home can produce net-zero heating at an operating cost lower than gas heating, even at current gas prices.

First-Pass Blower Door — Every Project

RainFire Builders air-seals all penetrations before insulation installation on every project — targeting first-pass blower door results below 3.5 ACH50 for code projects and below 2.5 ACH50 for ENERGY STAR projects. A failed blower door holds the insulation inspection. We design and build to pass it the first time — not the second.

Solar Coordinated with Rocky Mountain Power

Every solar installation includes the Rocky Mountain Power interconnection application, engineering review coordination, meter upgrade coordination, and permission-to-operate (PTO) process — managed by RainFire Builders as part of the solar scope. The system is not energized before PTO. The PTO letter is delivered at project closeout.

HERS Index Delivered at Closeout

For ENERGY STAR and LEED projects, the HERS index certificate from the third-party RESNET rater is delivered as part of the project closeout documentation. The HERS index is quantifiable proof of performance — not just a specification list of what was supposed to be installed, but a verified measurement of what the building actually delivers.

Heat Pump + Solar = Net Zero in Zone 5

Cold-climate heat pumps (Mitsubishi H2i, Bosch, Daikin) rated to -13°F + a well-sealed Zone 5 envelope (R-60 attic, 1.5 ACH50) + a 10–14 kW solar PV system produces net zero annual energy use for a standard Utah home. RainFire Builders designs and builds to this specification for clients targeting net zero performance.

ENERGY PERFORMANCE FUNDAMENTALS

Green Building Is Not A Luxury Feature. It’s The Standard – And Then Some.

Energy efficiency in residential construction operates across a well-defined performance spectrum. At the bottom is the code floor: IECC 2021 Climate Zone 5 for Utah’s Wasatch Front valley communities (R-49 attic, R-20 wall, 5.0 ACH50 maximum air leakage verified by blower door test). This is the minimum the law requires. Above that is ENERGY STAR for Homes (HERS index ≤ 61 for Zone 5), which requires a third-party RESNET-certified HERS rater to verify performance during construction. Above that is LEED for Homes, which adds materials, water, and indoor air quality criteria alongside energy performance. At the top is net zero — a home that produces as much energy as it consumes annually, typically combining a high-performance envelope with solar PV sized to offset 100% of annual consumption.

The code minimum is not a bad target — IECC 2021 is a genuinely demanding energy code that produces buildings significantly more efficient than existing Utah housing stock. But the code minimum is a floor, not a ceiling. Every increment of performance above code minimum delivers returns that compound over the life of the building — lower monthly utility bills, higher comfort at extreme temperatures (the house that stays warm during a polar vortex is the one with R-20 walls and 1.5 ACH50, not R-13 walls and 6 ACH50), higher resale value, and lower operating cost that grows in value as energy prices increase.

Utah’s specific climate context makes the energy performance argument particularly compelling. The Wasatch Front experiences outdoor temperatures ranging from below -10°F at elevation in winter to over 105°F in summer valley — a design temperature swing of 115°F or more. A well-sealed, well-insulated building in this climate doesn’t just save money; it provides meaningfully better comfort during temperature extremes. The same house at R-13 walls and standard windows that performs adequately in a mid-climate Southern city will be uncomfortably cold near exterior walls on a -5°F Utah night — because the low-performance envelope radiates heat away from occupants through convection and radiation losses that high-performance envelopes eliminate.

Solar PV adds the renewable energy layer. Utah’s solar resource is exceptional — 5.5–6.5 peak sun hours per day on the Wasatch Front, 4,200 feet of elevation reducing atmospheric light attenuation, and Rocky Mountain Power’s net metering program that credits excess generation against future utility bills. A correctly sized solar PV system (typically 6–12 kW for a Utah residence) in combination with a well-sealed, well-insulated home can reduce net annual energy bills to near zero, or to zero with a small battery storage system that eliminates grid dependence during peak rate periods.

COMMON QUESTIONS

GREEN & ENERGY FAQs

The questions Utah homeowners most commonly ask about energy-efficient construction and solar PV — answered with the specifics that matter for Utah’s climate and Rocky Mountain Power’s net metering program.

What IECC energy code applies to Utah construction?2026-06-09T07:18:21+00:00

Utah has adopted IECC 2021 for residential construction. Most Wasatch Front valley communities are Climate Zone 5: R-49 attic, R-20 wall (R-13+5 CI), R-30 floor over unconditioned space, U-0.30 maximum windows, and 5.0 ACH50 air leakage maximum verified by mandatory blower door test. Mountain communities (Park City, Heber, Brian Head) are Climate Zone 6 with the same insulation requirements. IECC 2021’s mandatory blower door test is the most important addition to the 2021 edition — it verifies that air sealing actually achieves code compliance rather than relying on visual inspection alone. REScheck energy compliance documentation is required with the permit application in most Utah jurisdictions. RainFire Builders prepares REScheck documentation as a standard part of every permit package.

What is ENERGY STAR for Homes and is it worth it?2026-06-09T07:19:23+00:00

ENERGY STAR Certified Homes Version 3.2 requires a HERS index of 61 or below for Climate Zone 5 (vs. approximately 100 for the reference home) — about 40% better than code minimum. Certification requires a third-party RESNET-certified HERS rater to inspect during construction and at completion, duct leakage testing (≤ 4 CFM25 to outdoors per 100 sq ft), and ENERGY STAR equipment efficiency. For Utah homeowners, it is worth considering: the HERS certificate is quantifiable proof of performance (not just a specification list), it may qualify for Rocky Mountain Power rebates, and the performance improvement it requires meaningfully reduces utility bills over the building’s life. Incremental construction cost for ENERGY STAR performance above the IECC code: typically 2–5% of envelope and mechanical cost. HERS rater fees: $800–$1,500 for a standard project.

How does solar PV work in Utah and is it worth the investment?2026-06-09T07:20:12+00:00

Utah’s Wasatch Front averages 5.5–6.5 peak sun hours per day — top 10 in the U.S. At 4,200 feet elevation, reduced atmospheric filtering increases irradiance compared to sea level. A 7 kW south-facing system in Sandy produces approximately 9,500–10,500 kWh/year — enough to offset 80–100% of typical household consumption. System cost before ITC: $2.80–$3.50/watt installed ($19,600–$24,500 for 7 kW). After 30% federal ITC (available through 2032): $13,720–$17,150 net cost. Annual utility bill savings: $1,400–$1,800. Simple payback: 8–12 years. System life: 25–30 years with minimal maintenance. ROI over system life: strongly positive. The solar case in Utah is one of the strongest in the country — the resource is exceptional, the incentive is significant, and the utility’s net metering program credits full retail rate for excess generation.

What is net metering with Rocky Mountain Power?2026-06-09T07:21:22+00:00

Rocky Mountain Power’s net metering (NEM) program credits excess solar generation at the retail electricity rate against future utility bills. When the solar system produces more than the home consumes (summer midday), excess flows to the grid and is credited. When the home draws more than the system produces (evenings, winter), it draws from the grid at the retail rate. Monthly netting means credits roll forward for up to 12 months — summer surplus offsets winter deficit. RainFire Builders manages the interconnection application with Rocky Mountain Power on every solar installation: application submission, utility engineering review, meter coordination, and permission-to-operate (PTO) process — typically 2–8 weeks. The system may not be energized before PTO; the PTO letter is delivered at project closeout.

What is LEED for Homes?2026-06-09T07:22:04+00:00

LEED for Homes Version 4.1 is a third-party green certification program by the U.S. Green Building Council (USGBC) that evaluates residential construction across energy, materials, water, site, and indoor air quality categories. Certification tiers: Certified (40–49 points), Silver (50–59), Gold (60–79), Platinum (80+). Energy credits require a minimum HERS index and reward efficiency above the ENERGY STAR baseline. Materials credits reward FSC-certified lumber, recycled content, and regional sourcing. Indoor environmental quality credits reward low-VOC paints, ASHRAE 62.2 mechanical ventilation (HRV/ERV), and enhanced filtration. A LEED-accredited Green Rater must verify compliance during construction. LEED is appropriate for clients seeking the most comprehensive third-party sustainability verification — more documentation-intensive than ENERGY STAR, but covering more dimensions of sustainability.

What is a blower door test and why is it required?2026-06-09T07:23:00+00:00

A blower door test measures a building’s air leakage rate by pressurizing or depressurizing the building with a calibrated fan and measuring airflow in CFM50 — converted to ACH50 (air changes per hour at 50 Pascals). IECC 2021 requires a maximum of 5.0 ACH50 for Zones 5 and 6, verified by a blower door test before the permit is finalized. The test is critical because visual insulation inspection cannot detect air leakage at electrical boxes, plumbing pipes, recessed lights, rim joists, and attic hatches — the locations where most air leakage occurs. A building with correct R-values installed can still fail the blower door test if penetrations are not sealed. RainFire Builders air-seals all penetrations before insulation installation, targeting results well below the code limit. A failed blower door holds the insulation inspection until leaks are located and sealed — building to pass on the first attempt is more efficient.

What is a HERS index?2026-06-09T07:23:50+00:00

The HERS (Home Energy Rating System) index scores a home’s energy efficiency relative to the RESNET reference home (built to 2006 IECC): HERS 100 = reference home (approximately 2006 IECC code minimum); HERS 0 = net zero energy home; HERS 50 = 50% more efficient than reference; HERS 61 = ENERGY STAR for Homes requirement for Zone 5. The HERS rating is calculated by a RESNET-certified rater using energy simulation software with actual as-built specifications — insulation R-values, window U-factors, blower door result, duct leakage, HVAC efficiencies, water heater efficiency. The HERS index is the common performance currency for residential energy certification: ENERGY STAR requires a specific HERS; DOE ZERH requires HERS ≤ 45; net zero requires HERS ≤ 0 when solar PV is included. RainFire Builders delivers the HERS certificate at project closeout for all ENERGY STAR and above projects.

What is a net zero energy home?2026-06-09T07:24:40+00:00

A net zero energy home produces as much energy from on-site renewables (solar PV) as it consumes from the grid annually — net annual utility bill near zero. For Utah Zone 5: R-60+ attic; R-30–R-40 wall with continuous exterior insulation; triple-pane windows U-0.20 or better; building air leakage ≤ 1.5 ACH50; cold-climate heat pump for heating and cooling (Mitsubishi H2i, Bosch, or Daikin rated to -13°F); heat pump water heater (3–4× efficiency vs. electric resistance); HRV mechanical ventilation per ASHRAE 62.2; LED lighting; and a solar PV system sized for 100% annual offset (typically 10–14 kW for a well-sealed Utah home). DOE Zero Energy Ready Home (ZERH) certifies homes at HERS ≤ 45 before PV. Passive House (PHIUS+ 2021) is the strictest standard: heating demand ≤ 4.75 kBtu/ft²/year. Net zero is achievable in Utah’s Climate Zone 5 — the combination of excellent solar resource and a well-designed envelope makes it more economically accessible here than in most U.S. markets.

The RainFire Standard

WHY CHOOSE RAINFIRE BUILDERS FOR GREEN & ENERGY?

IECC Compliance on Every Project

REScheck documentation, Zone 5 or Zone 6 insulation specifications, systematic air sealing before insulation installation, and blower door testing — on every new construction project. Code minimum is the floor, not the ceiling, but it is met and documented on every project without exception.

First-Pass Blower Door Standard

Air sealing is performed as part of the rough-in scope — not called back as a remediation after a failed test. Target: below 3.5 ACH50 for code projects, below 2.5 for ENERGY STAR. A failed blower door holds the inspection schedule; we build to pass on the first attempt, every time.

Solar from Design Through PTO

Solar system design, equipment selection, structural mounting, installation, Rocky Mountain Power interconnection application, and PTO coordination — all managed by RainFire Builders as a single integrated scope. The permission-to-operate letter is delivered at project closeout. No handoff between separate solar and construction contractors.

Performance Documentation Delivered

HERS index certificate, ENERGY STAR or LEED certificate, blower door test result, duct leakage test result, and Rocky Mountain Power PTO letter — all delivered in the project closeout documentation package. Performance is quantified and documented, not described and assumed.

CONTINUE THE PROCESS:

RELATED OPERATION SERVICES

Design & Architecture

Passive solar design – south-facing glazing overhang sizing for Utah’s 40.5 degree N Latitude, thermal mass specification, and east-west building elongation – reduces heating and cooling loads before the mechanical system is sized. Energy and architecture are the same design decision.  |  Explore Design & Architecture

HVAC

Heat pump selection (cold-climate rated for Utah’s -4degrees Fahrenheit design temperature). Manual J load calculation, HRV/ERV mechanical ventilation, and dust leakage testing are all HVAC Scope items that determine whether the building meets ENERGY STAR and net-zero performance targets.  |  Explore HVAC

Insulation

The insulation scope is where energy performance is built in -R-49 attic, R-20 wall, air sealing at all penetrations. The blower door test result is the quality assurance measure for insulation and air sealing combined. Insulation and energy performance are the same conversation.  |  Explore Insulation

Smart Home Automation

Solar production monitoring EV charging scheduling during solar production hours, smart thermostat HVAC optimization, and battery storage management are all smart home automation functions that maximize the value of a high-performance energy-efficient home.  |  Explore Smart Home Automation

Start Your Project

Ready to see what a property-prepared construction estimate looks like? Contact RainFire Builders for a free site visit and written line-item estimate on your Utah construction project.  |  Get Your Free Estimate

All Operation Services

Return to the complete operations services overview – permitting, design & architecture, engineering, interior design, smart home automation, green & energy solutions, as well as accessibility and aging in place.  |  Go Back to the Beginning


IECC 2021. ENERGY STAR. LEED. Solar PV. Net Zero. Rocky Mountain Power NEM.

Build It Tight. Build It Bright. Let Utah’s Sun Do the Rest.

Utah’s Wasatch Front sits at 4,200 feet with 222+ sunny days a year and 5.5–6.5 peak sun hours per day — one of the best solar markets in the United States, wrapped in a climate that demands high-performance building envelopes to keep the heat in during -4°F winters and the cool in during 98°F summers. RainFire Builders delivers energy performance at every level: IECC code compliance as the floor, ENERGY STAR for Homes and LEED for Homes in the middle, net zero and Passive House at the ceiling. Solar PV coordinated from design through Rocky Mountain Power permission-to-operate. First-pass blower door tests as a construction standard. HERS index delivered at closeout. The home that pays you back every month starts with the decisions made before the first board goes up.

Call us now at (385) 336-7246 or request an estimate online. We’ll start on your property’s project and your future with care.

We Make It Happen – 

Request an Estimate

Schedule your in-person consultation. Let’s get your project started

Go to Top