
Operations – Smart Home Automation
Every Wire Goes In
Before the Wall Closes
Retrofitting smart home wiring through finished walls costs 3–5× more than installing it during construction. Every speaker wire, CAT6 network cable, lighting control neutral, HDMI run, and conduit for future technology must be in the wall before drywall — because once the wall closes, adding them requires cutting, patching, and repainting every surface they cross. RainFire Builders designs smart home infrastructure before the MEP phase so every wire is in the right place the first time, every access point is ceiling-mounted during framing, and the network backbone is built for the next decade’s technology — not just today’s devices.
OUR SMART HOME SERVICES
SMART HOME FUNDAMENTALS
Smart Home Is An Infrastructure Decision.
Make It Before the Walls Are Closed In
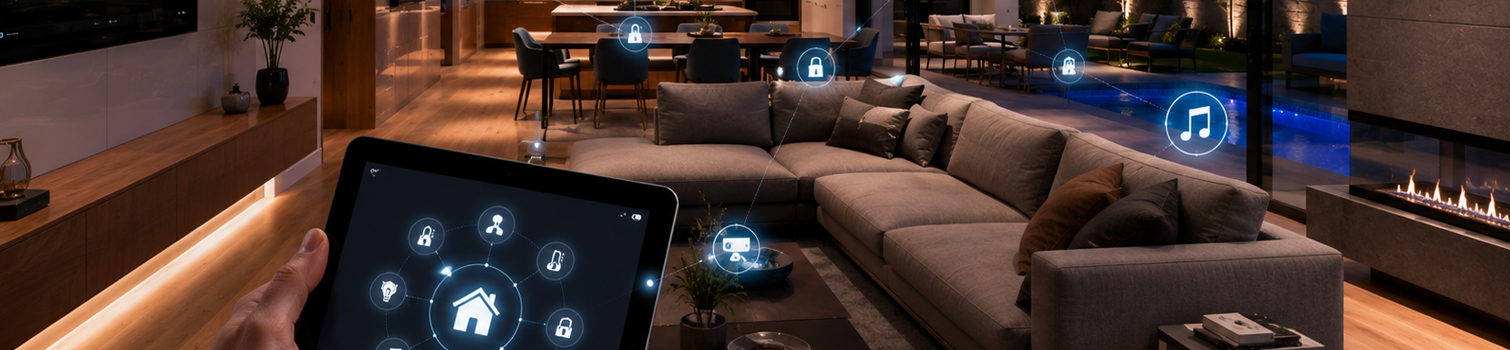
Smart home automation is the integration of a home’s lighting, HVAC, security, audio/video, window shading, locks, and building systems into a unified control architecture. A single button press — or a voice command — can execute a “Good Night” scene that dims all lights to off, turns off the TV and music, locks every entry door, closes the garage, sets the thermostat to sleep temperature, and arms the security system. An “Away” scene can do all of that plus close all motorized shades, turn off every outlet that isn’t on a standby circuit, and send a confirmation notification to your phone. That level of integration is the product of a well-designed low-voltage infrastructure — the wiring, conduit, access points, and equipment locations that must be planned and installed during construction.
The fundamental economics of smart home rough-in are unambiguous: running CAT6 cable to an access point during new construction costs roughly $80–$150 per drop, including the cable, the box, and the electrician’s time (already on-site). Running the same CAT6 to the same location after drywall, paint, and trim are complete costs $400–$900 per drop — because it requires patching drywall, repainting the ceiling, and resetting trim at every penetration. Speaker wire for an in-ceiling speaker: $60–$120 during rough-in; $350–$700 after drywall. The economic case for smart home planning during construction is not subtle.
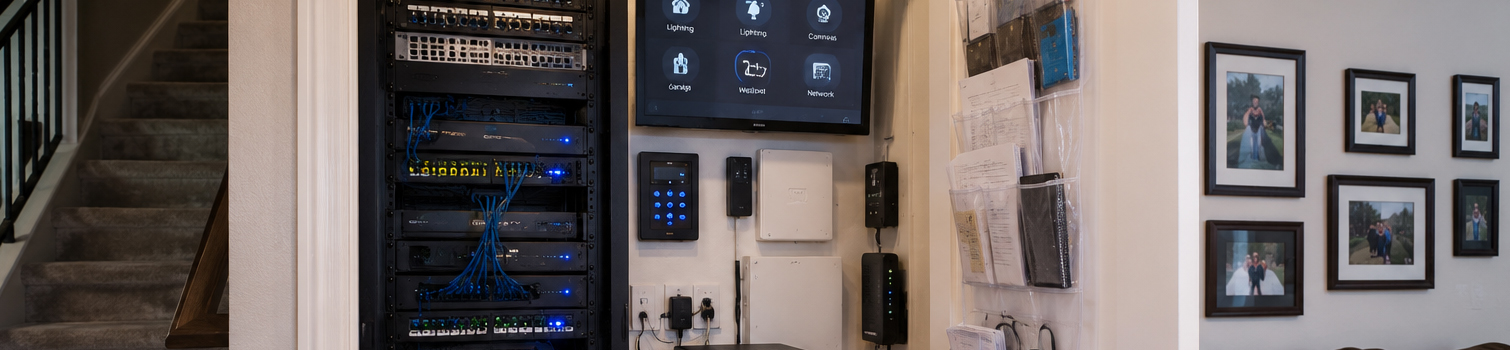
The planning sequence matters as much as the timing. Smart home infrastructure design must happen before the low-voltage rough-in, which must happen during the MEP phase, which must happen before drywall. This means smart home design has to happen before or concurrently with electrical rough-in design — not presented to the client as an optional add-on after the permit is issued and the electrician is already on-site. A light switch location that doesn’t include a neutral wire cannot support Lutron RadioRA 3 lighting control. A TV wall that doesn’t have an HDMI conduit in it cannot have a clean cable installation. An equipment room that isn’t sized for an AV rack cannot contain a professional home automation system. These are architectural and electrical design decisions, and they belong in the pre-construction process.
RainFire Builders includes smart home infrastructure planning in the pre-construction scope for every project where the client has any interest in smart home capabilities. The conversation about which platform, how many zones of audio, and whether full automation or lighting-control-only is appropriate comes before the electrician’s rough-in drawings are finalized — not after the walls are closed and the question has already been answered by what was or wasn’t pre-wired.

OUR SMART HOME SERVICES
Complete smart home automation services from infrastructure design and rough-in through equipment installation, programming, commissioning, client training, and ongoing support.
HOW SMART HOMES WORK HERE
The RainFire Builders Smart Home Process
Smart home infrastructure is designed before MEP rough-in, roughed in during construction, installed at the finish phase, commissioned and programmed, and delivered with client training. Here is how it flows from the first conversation to the finished system.

Why Utah Homes Are Particularly Well-Suited for Automation
Utah’s climate extremes — outdoor temperatures ranging from below 0°F in winter at elevation to over 100°F in summer in the valley — create strong incentives for HVAC automation. A home that is unoccupied most of the day can operate at a setback temperature (65°F in winter, 82°F in summer) when empty and return to the desired temperature before occupants arrive using geofencing-triggered automation. The energy savings from this simple automation, compounded over Utah’s 180+ day heating season and 90+ day cooling season, are meaningful — and the HVAC system runs fewer hours, reducing wear and maintenance costs. Smart thermostats with occupancy sensing can further refine this by detecting whether rooms are actually occupied and conditioning only the occupied zones in multi-zone systems.
Utah’s strong solar resource (5.5–6.5 peak sun hours per day on the Wasatch Front) creates an opportunity for solar-integrated smart home automation. Motorized south-facing shades can be programmed to open on winter days when passive solar gain is desirable (supplementing the heating system) and close during summer midday (reducing cooling load). EV charging can be scheduled to run during solar production hours — maximizing the use of on-site generation and reducing grid draws during peak rate periods. Smart home energy management that coordinates solar production, EV charging load, HVAC load, and grid draw can meaningfully reduce the annual utility bill of a solar-equipped home.
Utah’s vacation home and short-term rental market — Park City, Brian Head, Bear Lake, and other mountain/resort communities — makes remote smart home management particularly valuable. A vacation home that is unoccupied 80% of the year can have its HVAC set to a freeze-protection minimum when empty, ramped up to a comfortable temperature 2 hours before guest arrival via a smart home automation triggered by the rental booking system, and locked and alarmed automatically when guests check out. Leak detection and freeze alert sensors connected to the smart home system can alert the homeowner or property manager to water events before they become catastrophic — a particular concern in Utah mountain homes that may be unoccupied during extended cold weather.
