table of contents
Pre-Construction Planning: The Phase That Determines Whether Your Project Succeeds or Struggles Before a Single Nail Is Driven
What You’ll Find in This Article…
Here is a truth the construction industry does not communicate clearly enough: the outcome of your project – the final cost, the schedule it finishes on, the quality it delivers, and the experience you have getting there – is almost entirely determined before construction begins. The decisions made, the assessments conducted, the documents produced, and the team assembled in the pre-construction phase are the variables that control everything downstream. A project that enters construction with a thorough pre-construction foundation behind it moves predictably, stays on budget, and finishes the way it was envisioned. A project that skips or compresses pre-construction enters the field carrying a debt of unresolved problems that will surface – expensively, on your timeline, and on your invoice – one at a time.
Preconstruction planning is the phase where profit is either secured or lost – long before physical construction begins. Scope clarity, accurate cost estimating, schedule realism, and disciplined risk management determine whether a project finishes in the black or bleeds margin from day one. That statement was written for builders. The same principle applies to you, the homeowner or property owner investing in that project: the discipline invested in pre-construction is the discipline that protects your budget, your timeline, and your peace of mind throughout the entire build.
This article is the complete pre-construction briefing most builders never give their clients. It covers every phase of the pre-construction process, the newest tools and disciplines shaping how elite builders execute it in 2026, and the specific ways RainFire Builders applies this framework on every project we undertake. Inside, you will find:
- What pre-construction planning actually encompasses – the full scope of work that happens before a permit is submitted or a shovel hits the ground, and why each element matters
- The site assessment framework that protects your budget from the most common and most expensive construction surprises, including soil conditions, utility access, environmental factors, and the specific Wasatch Front geotechnical realities every Utah builder must account for
- How accurate cost estimating actually works – including the tariff-driven material price volatility that has made disciplined pre-construction budgeting more critical than at any point in recent construction history
- The value engineering discipline that finds better solutions for your project before decisions are locked in – not after they are expensive to change
- The long-lead item procurement strategy that is protecting smart owners from the material delivery delays and price spikes that are derailing unprepared projects across the country
- The permitting and zoning intelligence that prevents the months-long delays that blindside owners who did not engage in this process early enough
- The scheduling architecture that creates a realistic, achievable construction timeline – and the 2026-specific factors that every Utah project schedule must account for
- How RainFire Builders runs the pre-construction phase specifically, and what that means for your project’s risk profile, budget accuracy, and probability of finishing on time
What Pre-Construction Planning Actually Is — And What It Is Not
Pre-construction planning is not a meeting. It is not a preliminary estimate scrawled on a legal pad. It is not the conversation you have with a builder before you sign a contract. It is a structured, disciplined, multi-week process that systematically transforms a project idea into a construction-ready roadmap – with every risk identified, every material specified, every trade sequenced, and every permit application ready to submit.
Preconstruction refers to the phase of a project before actual construction begins. Activities include defining the project and identifying risks, planning and scheduling the scope, cost estimation, and analyzing the job’s needs. Before the digging, the sawing, and the installing, you must go through the hiring, designing, and estimating. These steps set a solid foundation for a well-executed project.
The pre-construction phase on a well-managed project typically encompasses:
- Project scope definition and programming – documenting what the project must accomplish functionally, spatially, and aesthetically before any design work begins
- Site assessment and due diligence – understanding what the land or existing building can and cannot do, before budget commitments are made
- Design development – producing drawings, specifications, and material selections that are buildable and budgeted
- Cost estimating – developing a detailed, line-item budget tied to real market pricing, not rule-of-thumb approximations
- Value engineering – finding higher-performing or lower-cost alternatives during design, when changes are cheap
- Permitting and zoning analysis – identifying every approval required and initiating every application that has a long lead time
- Subcontractor and trade selection – identifying and confirming the key tradespeople who will execute the project before the schedule requires them
- Long-lead item procurement planning – identifying materials and equipment with extended delivery windows and initiating purchase orders before those windows jeopardize the schedule
- Construction scheduling – building a realistic, trade-sequenced timeline that accounts for every dependency, inspection window, and delivery commitment
- Risk identification and mitigation – documenting every material risk to the project’s budget, schedule, and quality, with a specific mitigation plan for each
Preconstruction is everything between winning a project and mobilizing to the site. It matters because problems caught on paper cost a phone call. The same problems caught during framing cost a change order, a schedule delay, and a tough conversation with the owner.
The math behind that statement is not metaphorical. Research on construction project economics consistently finds that the cost to resolve a design or planning error increases by a factor of 10 to 100 as the project advances through phases. An error caught in the design phase costs the price of a revised drawing. The same error caught during framing costs the framing, the re-framing, and the schedule impact. Caught after drywall, it costs all of that plus demolition, reinstallation, and finishing. Front-End Planning typically costs 2 to 5% of the total installed cost. Projects that invest in it see roughly 10% lower cost and 7% shorter schedules compared to those that rush past this phase.
That is the economic case for pre-construction planning in a single data point: investing 2 to 5% of your project budget in planning before construction typically saves 10% in total cost. For a $600,000 home, that is a potential $60,000 return on a $12,000 to $30,000 planning investment. For a $2 million commercial project, the math is proportionally more compelling.
The Site Assessment: The Foundation Beneath the Foundation
The single most consequential pre-construction discipline is the site assessment – the systematic investigation of everything about the land or existing building that will affect how the project is designed, how it is built, and what it will ultimately cost. It is also the step most frequently compressed or skipped by builders and owners who are eager to get to the exciting part.
The consequences of that impatience are well-documented and brutally consistent.
Geotechnical Investigation: Knowing What Is Below Before You Build Above
A comprehensive geotechnical report is arguably the most critical piece of pre-construction due diligence. It is far more than just a soil analysis; it is a detailed assessment of ground conditions, including soil type, density, bearing capacity, groundwater levels, and potential for settlement. Think of it as a doctor’s diagnosis for your building site.
For residential construction in Utah’s Wasatch Front, this investigation is not a formality – it is an operational necessity. The valley floor beneath Salt Lake City, Sandy, South Jordan, and much of the Wasatch Front sits on Lake Bonneville deposits: ancient lake bed sediments characterized by expansive clays, variable bearing capacities, and, in some areas, liquefaction potential in seismic events. A residential project that is designed with a standard slab-on-grade foundation and then discovers expansive clay conditions during excavation faces a foundation redesign, a construction stoppage, and additional costs that can range from $15,000 to well over $100,000 – none of which was in the original budget.
A $5,000 geotechnical report can save you $200,000 in foundation redesigns. You need to know bearing capacity, water table depth, contamination risk, and whether the site needs special foundations. Don’t skip this step on any project with significant earthwork.
The geotechnical report tells your structural engineer what kind of foundation your specific site requires. It may confirm that a standard design is appropriate. It may reveal that a post-tension slab, deep piers, or engineered fill is required. It may identify a water table that affects basement design decisions. It may reveal conditions that make the site unsuitable for the intended project without significant and expensive site remediation. Every one of these outcomes is information that belongs in your planning process – not your change order log.
Utah-Specific Gem: Request boring locations at all building corners and center – do not accept single-point testing. Soil conditions can vary dramatically across even small sites. The Wasatch Front’s Lake Bonneville geology is particularly prone to soil variability across short distances. A single boring at the center of your lot may not detect the clay lens beneath the northeast corner. Boring at all corners costs marginally more and eliminates the risk of a foundation design that is appropriate for part of your site and inadequate for the rest.
Topographic Survey: Understanding What the Land Does
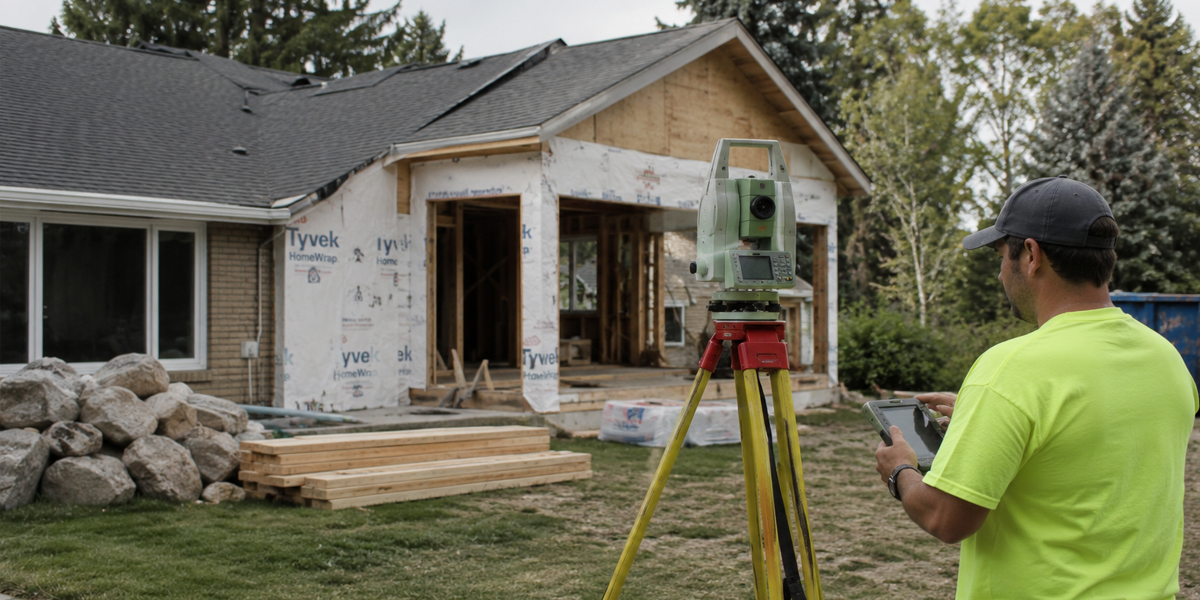
A topographic survey maps the three-dimensional contours of your site – the grade changes, the drainage patterns, the relationship between the building footprint and adjacent grades, and the location of trees, easements, and existing improvements. This survey is the document that enables your grading plan, your drainage design, your erosion control plan, and your cut-and-fill calculations.
Without it, a builder is designing a home on a lot they do not fully understand. A grade change that looked minor in a site visit may require retaining walls, engineered fill, or significant grading that was not in the original site work budget. A drainage pattern that was not identified may route stormwater toward the building or toward a neighbor’s property in ways that trigger municipal review, redesign, and delay.
The topographic survey is a standard, inexpensive deliverable – typically $1,500 to $4,000 for a residential lot – that makes every subsequent design and cost decision more accurate.
Environmental Assessment: The Investigation You Cannot Skip
Environmental clearances are a required component of the pre-construction checklist. Phase II assessment triggers include any recognized environmental conditions identified in Phase I testing, with a budget of 8-12 weeks and $15,000-$50,000 for Phase II work.
For new construction on previously undeveloped land, a Phase I Environmental Site Assessment is standard practice and frequently required by lenders. For renovation or adaptive reuse projects involving buildings constructed before 1985, a Phase I assessment is mandatory before any demolition planning – and will frequently trigger a Phase II sampling assessment and asbestos survey given the EPA compliance changes that took effect in May 2026.
The consequences of skipping or shortcutting the environmental assessment are not hypothetical. They are documented in project after project where demolition began without a completed hazardous materials survey, and encountered asbestos, lead-based paint, or contaminated soil that halted construction, required remediation at enormous cost, and – depending on the extent of any exposure – created regulatory liability for the property owner.
Utility Assessment: The Cost No One Sees Coming
Contact utility companies as early as possible – some utility companies need 90 or more days for new connections. Map out water, sewer, gas, electric, and telecom locations early.
In Utah’s rapidly developing Wasatch Front, where new subdivisions are pushing into previously agricultural land and infill development is placing new demands on aging urban infrastructure, utility access is one of the most consistently misunderstood pre-construction cost variables. A lot at the edge of an existing subdivision may require running water, sewer, gas, and electrical service hundreds of feet from the nearest connection point. A commercial project in an urban area may discover that the existing electrical service to the building is inadequate for the proposed occupancy and requires an upgrade that the utility company’s own timeline controls.
These costs are real, they are large, and they are entirely preventable as budget surprises – if you contact the relevant utilities during pre-construction and receive written confirmation of connection point locations, upgrade requirements, and associated costs before finalizing your budget.
Accurate Cost Estimating in 2026: The Discipline That Has Never Mattered More
Cost estimating is where the budget you can live with meets the project you want to build – and where the most consequential financial decisions of your project are made. In 2026, accurate cost estimating is more technically demanding than at any recent point in construction history, for a specific and quantifiable reason: material price volatility.
The Tariff Reality Every 2026 Budget Must Account For
Projects that have survived the tariff storm intact share a common thread: preconstruction teams were in the room early enough to flag material exposure, restructure procurement timelines, and model cost scenarios before design locked in decisions the market had already moved past. That is not a coincidence. It is a blueprint.
Nonresidential input prices and costs have experienced significant escalation pressure due to tariffs. The gap between budget-phase assumptions from 2024-2025 pricing and actual procurement-phase quotes from late 2025 and early 2026 erodes contingency rapidly. Metals and controls can represent 20-30% of hard costs. A 10-15% swing in these categories can add 3-5% to total project costs.
For any project currently in pre-construction for construction start in late 2026 or early 2027, a budget built on 2024 or early 2025 pricing is not a budget. It is an optimistic assumption that will be corrected at the worst possible moment – typically when procurement quotes come in after design is complete and scope is locked, leaving value engineering as the only remaining tool and making it significantly less effective than it would have been earlier.
The RainFire approach to cost estimating in the current environment integrates three practices that distinguish a reliable budget from a hopeful one:
Current market pricing, not database averages. Industry cost databases are useful for rough order-of-magnitude estimates. They are not reliable for project budgets in the 2026 tariff-volatile environment. Our estimates are built from current subcontractor quotes, current supplier pricing, and our daily knowledge of what specific trades and materials cost in the Wasatch Front market right now – not six months ago.
Explicit material escalation modeling. Estimates prepared even a few months prior can become obsolete, leading to significant budget overruns. The increased use of material escalation clauses allows for contract price adjustments but can create uncertainty for project owners. We address this directly by modeling material escalation scenarios for tariff-sensitive categories – structural steel, MEP equipment, copper wire, aluminum components – and presenting clients with a realistic range of likely total costs rather than a single number that conceals the uncertainty underneath it.
Contingency reserves calibrated to project type. A 10% contingency reserve is appropriate for a new construction project with well-understood site conditions and complete design documents. A 15% to 20% contingency reserve is appropriate for renovation projects where existing conditions carry inherent uncertainty. A project with significant structural steel or MEP equipment content in the current tariff environment may warrant an additional 3% to 5% material escalation reserve on top of the standard contingency. We recommend these reserves explicitly, document the reasoning, and help clients understand that the contingency is not a slush fund — it is insurance against the unknowns that every construction project carries, and that the projects with discipline are unlikely to need it in full.
What a Real Estimate Looks Like
An estimate that protects you is not a number at the bottom of a page. It is a document with line items by trade and category, material quantities tied to the design documents, labor rates tied to current market wages for each trade, allowances for every selection that has not yet been specified – at realistic market values, not optimistic placeholders – and a clearly documented exclusion list that defines what is not in the estimate with as much precision as what is.
The accuracy of cost estimates in the early phases varies within an expected range. Using historical project data, industry benchmarks, and real-time market information enables analysts to identify trends, anticipate challenges, and justify budgetary decisions. In 2026, cloud-based construction management platforms facilitate access to vast repositories of current cost data.
When you receive a RainFire estimate, you receive a document you can hold us accountable to – because every line in it is tied to a specified scope, a specified material, and a current market price. The exclusions list is as important as the inclusions list. If landscaping is not in the estimate, the estimate says so. If appliances are not included, the estimate says so. If the permit fee allowance is based on a preliminary review and may change, the estimate says so. There are no ambiguities in our estimates that will surface as surprises in our invoices.
Value Engineering: Finding Better Answers Before Decisions Are Locked
Value engineering is one of the most misunderstood and most undervalued disciplines in construction. It is frequently confused with cost-cutting – finding cheaper versions of what was originally specified. True value engineering is the disciplined analysis of every design decision against the function it is intended to perform, with the goal of finding solutions that deliver the required performance at the lowest total lifecycle cost.
Value engineering analyzes designs to identify cost-saving opportunities without compromising functionality or quality. It represents far more than finding cheaper alternatives to specified materials or systems.
The critical distinction is when it happens. Value engineering conducted during the design phase – when the specification is still being written, and no commitments have been made – produces options with full creative latitude and zero sunk cost. Maximize early involvement and value engineering – whenever possible, work with designers and engineers in the preconstruction phase to identify materials requiring early procurement or possible alternatives. Collaboration at the preconstruction stage is when value engineering is most effective.
Value engineering conducted after drawings are complete and permits are submitted is a much more constrained exercise – you are making changes to a locked design, potentially triggering plan re-check, potentially redesigning elements that depend on the component being changed, and choosing from a narrower set of alternatives because some options that were available in the design phase are now impractical.
At RainFire, value engineering is built into the design process, not added to it. As design develops and line-item costs become clearer, we actively evaluate alternatives across every major cost category: structural system selection, exterior envelope assembly, roofing material, window specifications, MEP system design, kitchen and bath fixture levels, and finish selections. For each, we present the client with a clear comparison: the specified option, its installed cost, its expected performance and lifespan, and an alternative that meets the functional requirement at a meaningfully different cost. The client makes informed choices. We execute them with the same care regardless of which direction the decision goes.
2026 Value Engineering Gem: In the current tariff environment, some of the highest-value engineering opportunities are not in finish selections but in structural and MEP system design. Reducing the linear footage of structural steel through redesigned floor system geometry, substituting domestic-sourced lumber for imported materials in specified assemblies, and simplifying MEP routing to reduce copper content are all engineering-level decisions that require builder involvement during schematic design to be effective. These are the conversations that a design-build firm is uniquely positioned to have — and that a homeowner working with a separate architect and contractor rarely gets.
The Long-Lead Item Strategy: The Procurement Discipline That Is Saving Projects
If there is one pre-construction discipline that has grown from important to mission-critical in today’s construction environment, it is long-lead item management. The combination of tariff-driven supply constraints, domestic manufacturing capacity limitations, and post-pandemic supply chain normalization that never fully completed has produced a market where the delivery windows for critical construction components are longer, less predictable, and more expensive to compress than at any point in recent memory.
Electrical switchgear and medium-voltage equipment remain some of the longest lead items in commercial construction – 30 to 52 weeks for complex assemblies as of 2026. This is driven by transformer shortages and data center demand absorbing domestic switchgear capacity. MEP engineers and owners need to issue early purchase orders for electrical equipment on any project with a tight schedule.
For residential construction, the analogous long-lead items are different but equally consequential: custom windows and doors (12 to 20 weeks for certain manufacturers), specialty roofing materials, custom cabinetry (8 to 16 weeks depending on manufacturer and specification), HVAC equipment (6 to 14 weeks in constrained markets), and engineered wood components for complex structural applications.
Many firms are responding by procuring long-lead items earlier and using logistics analytics to spot trouble before it reaches the field. Procurement teams are being asked to function less like purchasing departments and more like risk managers. Contractors are diversifying vendors, locking in prices months ahead, and writing more flexible escalation clauses into contracts.
The RainFire approach to long-lead item management is systematic and proactive. During pre-construction, we build a complete long-lead register for every project – every component whose delivery window extends beyond the framing phase at which it is needed, with current supplier lead times, the date it needs to be on-site, the date the purchase order must be issued to hit that target, and the cost consequence of the purchase order being delayed. That register is a living document that is reviewed at every project management meeting and that drives procurement decisions before the schedule requires us to respond to them.
Early procurement tactics include pre-purchasing structural steel or major electrical gear once the contract award is likely, and negotiating early-release packages with owners and design teams. Pre-purchasing materials with predictable usage can lock in prices and hedge against future tariffs or inflation.
For clients who are concerned about committing purchase order funds before construction begins, we provide a transparent explanation of the risk trade-off: committing the purchase order 12 weeks before the material is needed versus waiting until the construction schedule demands it. In most cases in 2026, the cost of waiting – both in higher pricing and in schedule consequences when material arrives late- substantially exceeds the minor inconvenience of early financial commitment.
Permitting and Zoning: The Timeline You Cannot Control – But Can Plan For
Permitting is the pre-construction variable that most consistently surprises owners who have not been through a construction project before, and that most consistently frustrates owners who have. The permitting timeline is not controlled by your builder. It is controlled by the municipality, and it varies by jurisdiction, project type, and current application volume in ways that cannot be precisely predicted — only planned for.
Obtaining building permits represents one of the most unpredictable elements of the pre-construction timeline. Commercial permits typically take 4-8 weeks for standard projects, but complex developments may require several months. The permitting process includes plan review, structural analysis, fire department approval, and utility coordination.
In Utah’s Wasatch Front, residential permit timelines vary significantly by jurisdiction and season. Salt Lake City’s building departments, Draper, Sandy, and South Jordan, all have different review cycles, different plan check requirements, and different peak-season backlogs. A project submitted for a permit in January in one jurisdiction may receive approval in three weeks. The same project submitted in June in a different jurisdiction, during the peak spring permit season, may wait eight to twelve weeks for plan review completion.
Start the permit process 4-8 weeks before the planned construction start. Delays in permitting are common and can derail entire projects. Be aware that in 2026, regulations may be changing – closely consult with your compliance manager to navigate all legal requirements early in the preconstruction process.
Our pre-construction process begins with permit preparation before design is complete – building the permit package as design documents are finalized rather than waiting for final drawings to begin the permit application. This parallel workflow shaves two to four weeks off the timeline between design completion and permit issuance, and it ensures that the permit package is complete and well-organized when it is submitted, minimizing the back-and-forth requests for additional information that extend review times in many jurisdictions.
Beyond the building permit, construction projects frequently require additional approvals that carry their own independent timelines: grading permits, stormwater management permits for sites above one acre, HOA architectural review committee approvals (which on some Utah HOAs have review cycles of 30 to 60 days and limited meeting schedules), utility connection permits from Rocky Mountain Power and Questar, and in some cases, environmental clearances that have their own regulatory review timeline entirely separate from the building department.
Zoning appeals and variances add 6-12 months to timelines – plan accordingly. Engage a land use attorney early in your pre-construction checklist process if there is any chance that your intended project requires a variance or conditional use permit. We identify every approval requirement for your project during the pre-construction phase, build each approval timeline into the project schedule, and initiate every application with the earliest possible submission to provide maximum buffer against review cycle variability.
Construction Scheduling: Building the Roadmap That Actually Works
A construction schedule is not a list of phases with hoped-for durations. It is a network of interdependent activities, each with defined predecessors and successors, trade assignments, material dependencies, and inspection windows – sequenced to produce the fastest possible completion path without compressing activities that cannot be safely or practically compressed.
Foundation work, structural framing, roofing, and final inspections typically form the critical path for residential projects. Schedule these first, then coordinate supporting work around critical requirements. Establish clear milestones that clients and trades can easily understand and track.
The most common scheduling failure in residential construction is not a single catastrophic delay – it is schedule drift caused by trade sequencing errors that accumulate invisibly until the project is three weeks behind with no clear cause and no clear recovery path. An MEP sub who arrives to rough in while the framing is still in progress. A window delivery that arrives before the rough opening inspections are complete. A cabinet installation that begins before the flooring is in and creates a sequence conflict for the flooring crew. Each of these individually is a minor disruption. Accumulated over a 12-month project, they produce the projects that finish four months late.
Our scheduling process in pre-construction produces a phase-by-phase construction schedule with every trade’s start date, duration, and predecessor activity defined before construction begins. The schedule is built with our specific subcontractor crews in mind – not generic industry durations – because the actual duration of any given scope depends on the specific crew executing it and their current backlog. Trade conflicts are identified and resolved in the schedule before they become field problems. Material delivery windows are confirmed with suppliers and mapped against the scheduled activities that depend on them. Inspection windows are built into the schedule at the correct phase transitions, with the jurisdiction-specific lead times for inspection requests factored into the dates.
2026 Scheduling Gem: Factor local weather patterns into schedule development based on historical data and seasonal considerations. Plan interior work during seasons when exterior activities face weather challenges. Smart scheduling prevents weather delays from derailing your entire timeline. In Utah’s Wasatch Front, this means scheduling foundation and slab work to avoid the high-risk freeze-thaw window of November through February, planning the dried-in phase to be complete before late fall moisture arrives, and front-loading exterior work in the spring and early summer window when conditions are most favorable. A schedule that puts roof installation in December because that is when the framing happens to finish is a schedule that carries unnecessary weather risk.
Subcontractor Selection and Team Assembly: The Invisible Determinant of Quality
The quality of any construction project is ultimately the aggregate quality of every trade that touches it. A builder with excellent management systems and inadequate subcontractors produces a project that is well-managed and poorly built. The pre-construction phase is when the team is assembled — and the rigor of that assembly process is one of the clearest predictors of the project’s quality outcome.
An important part of the construction planning process is selecting qualified subcontractors who are vetted and approved based on the project’s scope and timeline. Construction managers carefully choose reputable subcontractors who can be depended on to deliver quality work on time and within budget.
RainFire’s subcontractor selection process begins with our established trade relationships – the crews and subcontractors who have worked on our projects before, whose quality standards we have personally verified on past work, and whose reliability and communication style are a known quantity. For trades where our established relationships are at capacity or where a project requires a specialty trade we do not regularly use, our vetting process includes license and insurance verification, reference checks with specific questions about quality, communication, and schedule adherence, review of comparable completed work, and an assessment of current backlog against the project timeline.
The most important question in trade selection – and the one most rarely asked – is not “how much do you charge?” It is “Are you available for our project timeline, and do you have the capacity to prioritize it?” A subcontractor who bids your project competitively and then defers your start date by four weeks because they are over-committed to other projects is a more expensive choice than the subcontractor who bids higher and shows up on schedule every time.
We confirm every subcontractor’s availability against the project schedule during pre-construction, and we maintain our subcontractor relationships between projects specifically so that when we need a reliable crew, we are a preferred client who gets prioritized scheduling – not a one-time buyer competing for availability with everyone else.
The Pre-Construction Documentation Package: Your Project’s Single Source of Truth
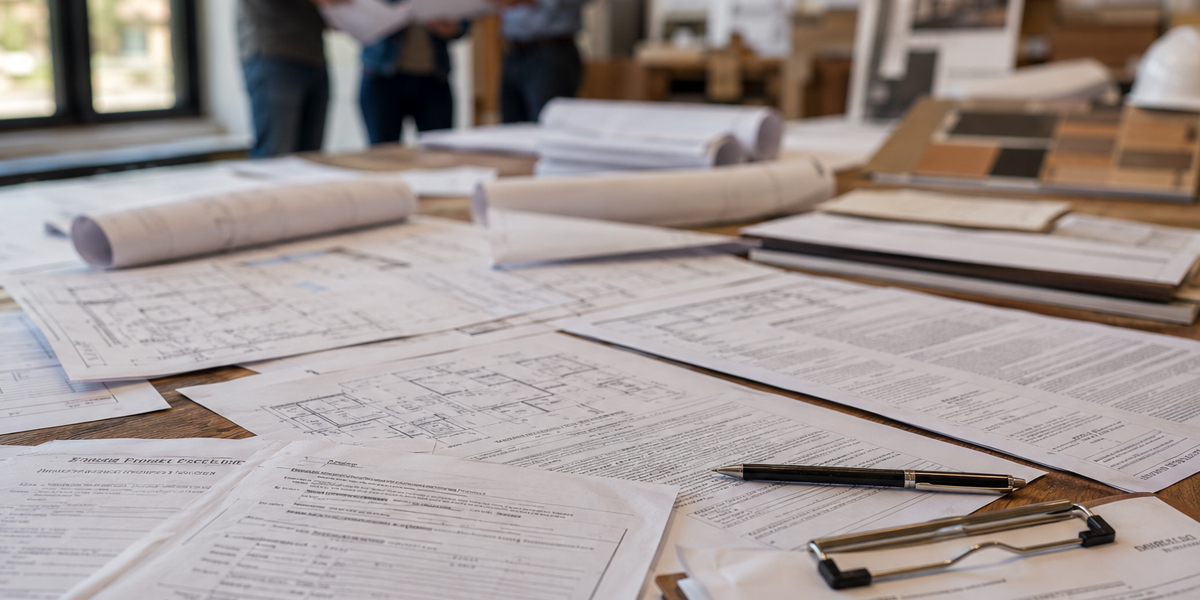
The deliverable of a thorough pre-construction process is not a single document. It is a package of documents that, taken together, constitute the complete specification for what is being built, how it will be built, when it will be built, and what it will cost. This documentation package is the foundation of your construction contract – and it is the instrument that makes every subsequent project management conversation productive and every dispute resolvable by reference to facts rather than contested memories.
A complete RainFire pre-construction documentation package includes:
The Program Document – a written statement of everything the project must accomplish: space requirements, functional requirements, aesthetic requirements, technology requirements, accessibility requirements, and growth requirements over the planned useful life of the building. This is the document we return to when trade-offs arise in design.
Design Documents – the architectural drawings, structural drawings, and MEP drawings that collectively describe what is being built to the level of detail required for permit submission, subcontractor bidding, and construction execution.
The Specification Document – the written description of every material, product, system, and installation standard in the project. This document supplements the drawings by answering every question they cannot answer: brand, model, performance rating, grade, installation method, and quality standard for every specified component.
The Construction Estimate – the line-item cost breakdown tied to the specification document, with current market pricing for every trade and material, explicit allowances at realistic values, and documented escalation assumptions for tariff-sensitive categories.
The Long-Lead Register – the list of every component whose delivery window extends beyond its required on-site date at the project’s start, with current lead time, required order date, current pricing, and procurement status.
The Construction Schedule – the phase-by-phase project timeline with trade assignments, material delivery windows, inspection dates, and critical path activities identified.
The Risk Register – the documented list of every identified risk to the project’s budget, schedule, or quality, with an assessed probability, a potential cost impact, and a specific mitigation strategy for each.
The Permit and Approval Matrix – every required permit and approval, the submitting entity, the current status, and the expected issuance date are incorporated into the construction schedule.
These plans will be the single source of truth for implementing and managing the rest of the project. Ensure all stakeholders have a chance to review these and sign off on them so they can be confidently treated as the standard for guiding all workflows.
This is not bureaucracy. It is the professional standard that separates projects that finish from projects that drift – and it is the documentation that makes your construction contract meaningful, your change orders manageable, and your final result predictable.
Why Pre-Construction Is the Best Investment You Will Make in Your Project
The homeowners and business owners who invest fully in the pre-construction process consistently report the same experience: the construction phase of their project was calmer, more predictable, and more satisfying than they expected. Not because nothing went wrong – something always requires adjustment in any construction project – but because the problems that arose were smaller, better managed, and less financially consequential than they would have been without the planning foundation beneath them.
91% of construction managers surveyed were involved in projects that experienced delays, with 31% of those delays stemming from unrealistic project planning. Simply put, contractors who skip systematic planning face predictable consequences that damage both profits and reputation.
That statistic describes projects without rigorous pre-construction planning. The projects with it look materially different. The budget holds because the estimate was accurate. The schedule holds because the sequencing was disciplined. The quality holds because every trade knew exactly what they were building and to what standard. And the homeowner’s experience holds because they were informed, involved, and partnered with throughout – not managed through a process they did not understand.
This is the pre-construction commitment RainFire Builders makes to every client on every project: we will invest the time, the discipline, and the professional expertise to give your project the planning foundation it deserves before we ask you to invest a dollar in its construction. Because the best day to solve a problem is before the concrete is poured. And the second-best day is today.
Your Project Deserves a Builder Who Plans Before They Build. Let’s Start That Conversation.
You now understand what thorough pre-construction planning looks like – the site assessment that eliminates surprises, the accurate estimate that holds, the value engineering that finds better answers before the design is locked, the procurement strategy that protects your schedule in a volatile market, and the documentation package that makes every subsequent project management decision faster and cleaner.
RainFire Builders invests in all of it on every project we undertake. Not because it is required by contract, but because it is what professional construction practice demands – and because the projects we build on a thorough pre-construction foundation consistently produce the outcomes our clients hired us to deliver.
The first step is a free pre-construction consultation. Bring your project – your site, your vision, your timeline, and your budget range. We will give you an honest assessment of what your project involves, what the pre-construction process looks like for your specific scope, and what working with RainFire Builders from planning through delivery actually means for your risk profile and your peace of mind.
Schedule Your Free Pre-Construction Consultation → rainfirebuilders.com/contact-us
(385) 336-7246 · Sandy, Utah · Serving the Entire Wasatch Front
✓ Free, no-obligation pre-construction consultation · ✓ Licensed, bonded & insured in Utah · ✓ We respond within 1 business day
A small commercial project might need 4-8 weeks of preconstruction. A large, complex project could require 6-12 months. The key is giving it enough time to actually do the work properly, not rushing through it to hit an arbitrary start date. For residential custom home and remodel projects in the Utah Wasatch Front market, a realistic pre-construction timeline ranges from 6 to 14 weeks for a well-scoped project with a responsive client and straightforward site conditions to 4 to 6 months for a complex new build requiring geotechnical investigation, architectural design development, engineering review, and navigation of a jurisdiction with a lengthy permit review cycle. The question of whether it can be shortened is the wrong question. The right question is: what is the cost of shortening it? Every week compressed from the pre-construction phase is a week in which a risk remains unidentified, a specification remains ambiguous, or a long-lead item remains unordered – and every one of those gaps has a significantly higher cost when it surfaces during construction than it would have cost to resolve during planning. The owners who push hardest to compress pre-construction are consistently the ones who experience the most disruptive mid-construction surprises. The owners who give the process the time it requires are consistently the ones who report the smoothest build experience. The math consistently favors patience.
Value engineering is a specific analytical discipline – the structured evaluation of each design decision against the function it is intended to perform, with the goal of identifying alternatives that deliver equivalent or superior performance at a lower total lifecycle cost. It is fundamentally different from cost-cutting, which reduces the performance, durability, or quality of a component in exchange for a lower purchase price. Cost-cutting makes a project cheaper. Value engineering makes a project smarter. Practical examples from RainFire projects: recommending a fiber cement siding system over a specified composite panel that meets the same aesthetic and performance requirements at 20% lower installed cost; redesigning a floor plan to reduce the linear footage of exterior wall while maintaining the same interior square footage, meaningfully reducing both framing and insulation costs; substituting a domestic-sourced engineered lumber product for an imported species that carries tariff exposure, maintaining structural performance at current rather than escalating pricing. The value engineering process produces options – the client reviews the comparison between the specified approach and the alternative, understands the cost delta and any performance difference, and makes an informed decision. We execute whichever direction the decision goes with the same craftsmanship standard. The value is in the information and the timing – having the choice before the decision is locked in, not after it is expensive to change.
Two developments in the current construction environment have elevated the importance of pre-construction planning beyond any recent baseline. The first is material price volatility driven by the tariff regime that took effect in 2025 and continued into 2026. The tariff storm has a silver lining, and it belongs to preconstruction. Projects that have survived the tariff storm intact share a common thread: preconstruction teams were in the room early enough to flag material exposure, restructure procurement timelines, and model cost scenarios before design locked in decisions the market had already moved past. A budget built on pricing assumptions from six to twelve months ago may be materially incorrect for a project starting construction today. Pre-construction planning that integrates current market pricing, models escalation scenarios for tariff-sensitive material categories, and initiates early procurement for long-lead items is the specific mechanism that protects owners from discovering that gap at the worst possible time. The second development is extended lead times on critical components. Electrical switchgear and medium-voltage equipment currently have lead times of 30 to 52 weeks for complex assemblies. Even for residential projects, custom windows, specialty roofing, cabinetry, and HVAC equipment all carry extended delivery windows that require pre-construction purchase order commitments to protect the construction schedule. A project that does not identify these items during pre-construction and initiate procurement before construction begins is a project whose schedule is at the mercy of supplier capacity – and in 2026, that is a precarious position to be in
The pre-construction consultation is a working conversation, not a sales presentation. We want to understand your project – what you are trying to accomplish, where you are in the decision process, what site or building you are working with, what your timeline requirements are, and what budget range you are working within. Bring everything you have: a site survey or property deed, any preliminary design sketches or inspiration images, any estimates you have received from other contractors, and any specific concerns or questions about the project that you have not been able to get clear answers to. If you have a specific lot, we will discuss what we know about the geotechnical and site conditions in that area and what pre-construction investigation we would recommend before finalizing the design. If you are considering a remodel of an existing building, we will discuss the pre-construction building assessment process and what it typically reveals in structures of that age and type. We will give you an honest assessment of what your project involves, a realistic picture of the pre-construction timeline and investment, and a clear explanation of how the RainFire Design, Build, Delivery process protects your interests from the planning phase through the final walkthrough. We will not pressure you toward any decision. Our goal for the first conversation is that you leave it significantly more informed than when you arrived – whether or not you ultimately choose to work with us.
This is the most important question in pre-construction, because it goes directly to the character of the builder-client relationship. When pre-construction investigation reveals conditions that change the scope or budget
- — a geotechnical report that recommends a more expensive foundation system, an environmental assessment that identifies asbestos requiring remediation before renovation work can begin, a permit pre-application meeting that reveals a required variance that adds months to the approval timeline
- — our obligation is to communicate that finding to you immediately, clearly, and with enough information for you to make an informed decision about how to proceed. We do not minimize findings to protect the project from reconsidering them. We do not delay communicating a finding that affects the budget until after the project is too far committed to walk back.
We do not present a finding as a change order in the middle of construction when we had the opportunity to identify it during pre-construction. The discovery of a difficult condition during pre-construction is not a failure – it is exactly what the pre-construction process is designed to produce, and it is information that belongs in your planning process where it can inform a rational decision. We will present the finding, explain its implications for the project, present the available options for addressing it (including modifying the project scope to avoid or reduce the impact), provide revised cost and schedule estimates that reflect each option, and give you the time and space to make a decision that is right for your situation. That is the professional standard we hold ourselves to, and it is the standard that makes the RainFire client relationship a partnership rather than a transaction.
author info:
About the Author: Alan Seegrist