table of contents
- What You’ll Find in This Article…
- Reframing the Question: This Is a Business Decision First
- The 2026 Cost Environment: What Changed and Why It Matters
- The Hidden-Cost Anatomy of Commercial Renovation in 2026
- The Sustainability Argument in 2026: Now Quantifiable, Not Just Principled
- The 2026 Workplace Design Imperative: What Your Space Must Now Deliver
- The Tax Landscape: 100% Bonus Depreciation Is Permanent, and It Changes Your Math
- When to Build New – and When to Renovate
- The Due Diligence Framework Before You Commit
- Your Space Is Your Talent Strategy — and Your Competitive Position
- This Is One of the Largest Capital Decisions Your Organization Will Make.
- RainFire Builders brings Utah businesses and commercial property owners deep experience across both new commercial construction and commercial renovation
- Schedule Your Free Commercial Consultation → rainfirebuilders.com/contact-us
(385) 336-7246 · Sandy, Utah · Serving the Entire Wasatch Front
✓ Current 2026 cost data applied to every estimate · ✓ Licensed, bonded & insured in Utah · ✓ We respond within 1 business day - How should I think about the tariff environment in my 2026 commercial construction or renovation budget?
- What are the most important hidden costs in commercial renovation in 2026 that I need to budget for before I start?
- How does the One Big Beautiful Bill Act affect the financial comparison between new construction and renovation for my organization?
- What does a competitive commercial office space in 2026 actually need to include to attract and retain talent in a hybrid work environment?
- How do I choose the right commercial builder for a project of this complexity?
Office & Commercial Building: New Construction vs. Remodeling – The Definitive Decision Guide
What You’ll Find in This Article…
Every growing business, every property owner sitting on a building that no longer earns its square footage, and every organization whose culture is being quietly undermined by the space they occupy eventually faces the same pivotal question: Do we build new, or do we transform what we have? It sounds like a construction question. It is actually a business strategy question – and the cost of answering it wrong is measured in years, not dollars.
This article is the briefing most commercial decision-makers never receive before they commit to one path or the other. It is built on the most current data available as of June 2026: fresh cost indexes from Engineering News-Record, Mortenson, and Cushman & Wakefield; the latest tariff impact analysis from Associated Builders and Contractors; current Salt Lake City and Utah Wasatch Front regional benchmarks; the 2026 office design trends reshaping what a competitive workspace must now deliver; and the landmark tax changes under the One Big Beautiful Bill Act that permanently altered the financial math for every commercial construction and renovation decision made after January 19, 2025. Inside, you will find:
- The framing that separates owners who make great decisions from those who make expensive ones – and why this is a business strategy question before it is ever a construction question
- What commercial construction genuinely costs per square foot in mid-2026, accounting for the tariff-driven price surge that has reshaped every budget drawn up since early 2025
- The full hidden-cost anatomy of commercial renovation in 2026 – with updated asbestos abatement figures, a critical new EPA compliance deadline that arrived May 28, 2026, and the ADA path-of-travel rule that routinely adds $25,000 to $250,000+ to renovation budgets without warning
- Why renovation’s carbon advantage over new construction is no longer just an ESG talking point – and how to quantify it for board-level conversations
- The six office design trends defining 2026 that must be built or renovated toward if you want a space that actually competes for talent in a hybrid-native workforce
- The permanent restoration of 100% bonus depreciation and what it means for your after-tax financial analysis right now
- A rigorous pre-commitment due diligence framework that protects against the most expensive and most preventable commercial construction errors
- Five detailed FAQs answered with current 2026 data
Reframing the Question: This Is a Business Decision First
The worst commercial construction decisions we see are driven by anchoring on cost before establishing what the space actually needs to accomplish. A cheaper option that requires a disruptive follow-on project in six years because the space was never right is not a better decision – it is a deferred expensive one. The correct starting question is not which path costs less. It is, “Which path best positions this organization for the next fifteen to twenty years, at a capital investment the business can sustain and justify?”
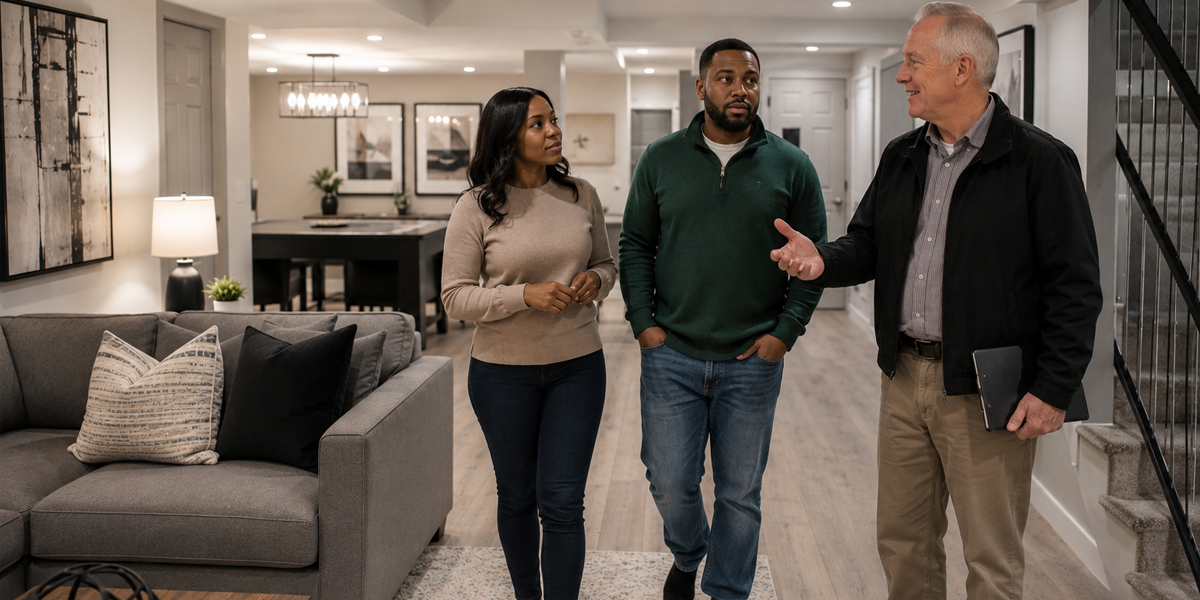
The modern workplace is undergoing a dramatic transformation. Office design trends reflect a fundamental shift toward human-centered environments that prioritize flexibility, wellness, and technological integration. As organizations navigate the complexities of hybrid work models, the physical workspace has evolved from a simple place to work into a strategic tool for attracting talent, fostering collaboration, and optimizing real estate investments.
That framing – the office as a strategic tool, not a utility – changes everything about how you evaluate both options. The workplace becomes a space primarily focused on human connection, culture, and community. The office space becomes a destination for connection rather than an obligation for task completion – spaces that nurture company culture through authentic social experiences.
Neither new construction nor renovation delivers that outcome automatically. The design decisions embedded in whichever path you choose are the mechanism that produces it – or fails to. Which is why the most important thing to decide before you talk to us as a builder is what you need the building to do for the people who will use it.
The 2026 Cost Environment: What Changed and Why It Matters
If you are using cost data from 2024 or even early 2025 to plan a commercial project starting in the second half of 2026, your numbers are materially wrong. The tariff regime that took effect in 2025 and the construction input price surge of early 2026 have fundamentally altered the cost baseline for every commercial project currently in planning.
The Tariff Reality
As of April 2026, steel, aluminum, and copper items made entirely or mostly from those metals carry a 50 percent tariff if they do not originate within the U.S. Derivatives of those metals sit at 25 percent. Industrial and electrical equipment incorporating those materials, including transformers, panel boards, and conduit systems, faces a 15 percent tariff. Softwood lumber carries a 10 percent tariff, with derivative products at 25 percent. A global 10 percent baseline tariff is also in effect through July 2026. HomeGuide
Again, it is important where a builder sources their materials. We at RainFire Builders look for ‘American Made’ in all we can do and through those efforts minimize the impact these on and off again tariffs have on commercial projects.
The cumulative effect is substantial otherwise. Current tariff rates as of April 7, 2026, are estimated to result in an increase in construction materials costs of 6.0% relative to a 2024 baseline, and total project costs are estimated to rise 3.0%. When tariff rates were at a peak in summer 2025, materials cost increases relative to 2024 were estimated at 9.0%.
Construction material costs rose by 3.1% year-over-year as of February 2026, driven by surges in oil, copper, lumber and steel prices. New tariffs have caused price spikes of 15% to 50% on imported steel, aluminum, and copper wire. Aluminum mill shapes rose 30.5% year-over-year by early 2026, a clear case of tariff- and supply-driven escalation tied to U.S. production shortfalls and heavy import duties. OFDC
Data analysis from Associated Builders and Contractors (ABC) shows that nonresidential construction input prices surged at a 12.6% annualized rate during the first two months of 2026, the fastest pace since the supply chain disruptions of early 2022.
The Engineering News-Record’s Q1 2026 Cost Report confirms the structural shift: the ENR Building Cost Index rose 4.2% for the year, while the Construction Cost Index rose 3.6% over the same period.
And in the Salt Lake City market specifically, Mortenson’s regional cost index reported that the largest increases entering 2026 were recorded in steel framing and erection (+8.5%), electric traction elevators (+7.7%), and metal stair fabrication (+5.6%).
For budget planning purposes, the guidance from every credible industry source is consistent: baseline construction cost escalation is expected to range between 4% and 6% for 2026, with potential for higher increases in tariff-sensitive or labor-intensive trades. Volatility will remain a constant factor, requiring disciplined budgeting. HomeGuide
2026 Budget Reality Check: Price changes can happen quickly – sometimes within weeks instead of quarters. Distributors are operating with lean inventories, often 20-30% below 2024 levels, meaning shorter quote validity windows of 30-60 days versus 90+ previously. If your project is more than 60 days from procurement, build material price escalation contingency into your budget explicitly – not as a general contingency bucket, but as a separate line item with a documented escalation assumption. Any commercial contractor who gives you a fixed-price bid without discussing escalation exposure is either absorbing that risk in their margin or will surface it as a change order later.
What This Costs: 2026 Benchmarks
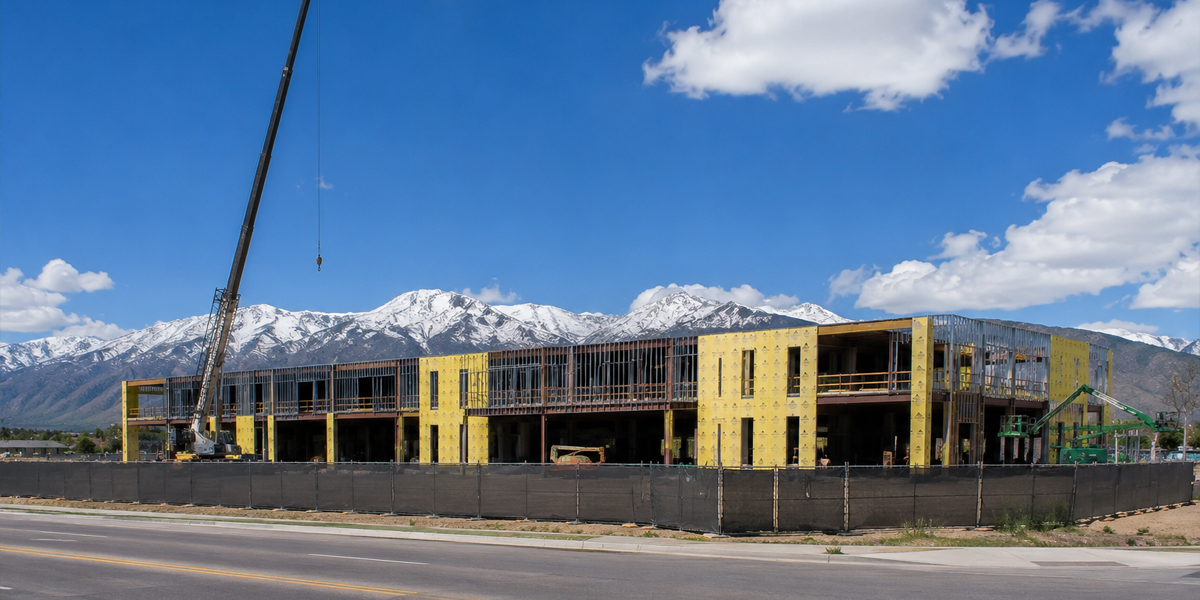
New commercial office construction nationally in 2026: The average commercial construction cost in the U.S. typically falls between about $350 and $750 per square foot as of April 2026. Mid-range office buildings, mixed-use developments, and well-finished projects typically fall in the $450–$650 per square foot range. The mid-range average sits around $560 per square foot, reflecting standard materials, typical building systems, and average site conditions. Single-story offices often cost $240–$440 per square foot due to simpler structures and fewer systems.
For the RSMeans 2026 dataset – one of the most rigorous independent cost databases in the industry – the cost to build an office is between $202 and $574 per square foot, with the total cost to build an office ranging between $460,000 for a small one-story building and just over $364 million for an 11-to-20-story building.
Utah Wasatch Front specific: Based on 2025 benchmarks with the 4–6% 2026 escalation applied, Class A office construction in Salt Lake City runs approximately $270–$480 per square foot in hard costs. Utah County’s tech corridor (Provo/Lehi) runs $220–$380 per square foot. Utah’s commercial construction market remains active, fueled by rapid growth and economic opportunities, while the state’s dependence on imported steel and concrete, amid global supply shifts, can raise costs by 5-10% yearly. Seismic zone requirements along the Wasatch Front influence foundation and structural design, and Utah’s rapid population growth has driven both labor demand and material costs upward.
Soft costs – architecture, engineering, permitting, environmental studies, surveys, construction loan interest, and developer fees – add 15% to 30% on top of hard construction costs for any commercial project. These are not optional and are not included in any per-square-foot construction benchmark.
Commercial office renovation in 2026:
- Cosmetic refresh (paint, flooring, lighting, minor reconfiguration, no MEP work): $40–$80 per square foot
- Mid-range renovation (partial MEP upgrades, wall reconfiguration, new finishes, ADA compliance work, technology infrastructure, updated ceiling systems): $80–$160 per square foot
- Full gut renovation (complete interior demolition, full MEP replacement, structural modifications, code compliance upgrades, high-end finishes): $160–$300+ per square foot
Basic updates cost $40–$80 per square foot, while full gut renovations can reach $150–$300 per square foot, approaching new construction costs.
The honest comparison: a full gut renovation of a well-located existing building in 2026 typically costs 55% to 70% of equivalent new construction – not 30% to 40% as many owners assume. The savings are real and meaningful. They are just not as dramatic as intuition suggests, and they come packaged with a category of risk that new construction largely avoids.
The Hidden-Cost Anatomy of Commercial Renovation in 2026
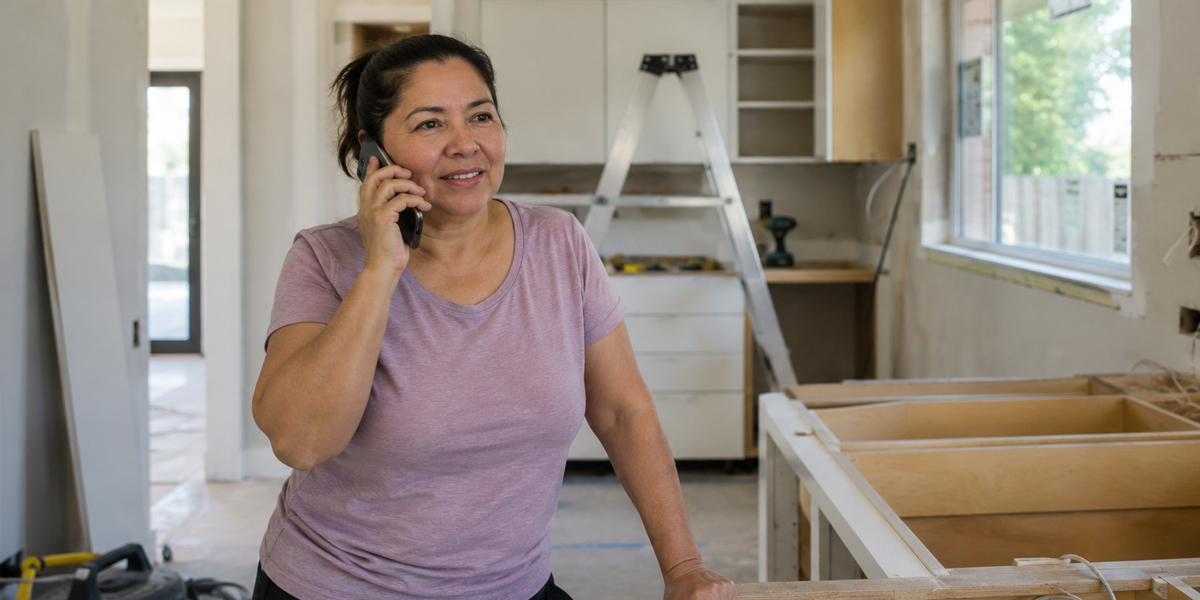
The most dangerous financial variable in commercial renovation is not the scope you can see. It is the scope hiding behind the walls, beneath the flooring, inside the ceiling plenum, and within the mechanical systems of a building that has been occupied – and aged – for decades. In 2026, several new factors have amplified this risk significantly.
The May 2026 EPA Asbestos Compliance Deadline
This is a 2026-specific development that every owner considering renovation of a pre-1980 commercial building must understand before proceeding.
As of May 28, 2024, the manufacture and commercial use of asbestos became restricted, with a critical compliance deadline for asbestos sheet gaskets set for May 28, 2026. Facility managers must navigate EPA NESHAP and OSHA requirements with absolute accuracy. Failure to align with these dates can halt a project entirely, especially as the U.S. Court of Appeals reviews ongoing legal challenges in June 2026. Fines from the EPA or OSHA can reach tens of thousands of dollars per day, but the secondary costs are often more damaging – stop-work orders during a renovation can derail construction timelines, while unresolved asbestos issues significantly diminish property value and future insurability. HomeGuide
The concurrent problem: the asbestos abatement workforce skews older than many construction trades, with substantial portions approaching retirement. Over 20% of construction workers exceed age 55, and this demographic reality hits environmental services particularly hard. In practical terms, the pool of certified asbestos abatement contractors is shrinking precisely when regulatory pressure is increasing – a combination that is driving both cost and schedule risk upward in 2026 renovation projects involving older buildings.
Abatement cost data for 2026: encapsulation costs approximately $2 to $6 per square foot in 2026, while full removal is the only permanent solution that eliminates future liability and allows for subsequent structural demolition or interior gutting. Full removal on a 10,000-square-foot commercial floor with widespread asbestos-containing materials will routinely run $80,000 to $250,000+ depending on material type and quantity – a cost that was zero in the original budget for every owner who skipped the pre-construction assessment. HomeGuide
The ADA Path-of-Travel Cascade
When you renovate the “primary function areas” of a commercial building – the main work areas, lobby, conference rooms – federal law triggers a requirement to bring the entire accessible path to those areas into current ADA compliance. This means accessible routes from parking, accessible entrances, accessible restrooms, and accessible drinking fountains. The trigger is renovation; the compliance obligation extends far beyond the renovation area.
Minor improvements such as adding grab bars, adjusting door hardware, or restriping a parking lot may cost a few thousand dollars. More extensive modifications like installing ramps, widening doorways, renovating restrooms, or adding an elevator can range from $25,000 to $250,000 or more.
This is not a theoretical risk or an enforcement edge case. It applies to any commercial renovation of primary function areas, and it is the most consistently underbudgeted compliance cost in commercial renovation projects of every type and size.
MEP System Reality
HVAC, electrical, and plumbing system upgrades to meet current codes typically add $10 to $25 per square foot to the renovation cost. But the more common scenario in Utah’s pre-2000 commercial building stock is not upgrading systems – it is replacing them. Electrical systems from the 1980s and 1990s were not designed for the power density demands of a 2026 technology-intensive office environment. Original HVAC systems frequently cannot be reconfigured to serve an open-plan office without complete trunk duct replacement. Original plumbing may be at a stage of deterioration where renovation triggers full replacement requirements under current code.
You might discover that the previous owner did some questionable electrical work, or that there’s water damage you couldn’t see during your initial assessment. Asbestos and lead paint are still common issues in older buildings, and remediation can add tens of thousands to your budget.
The Non-Negotiable Pre-Renovation Rule for 2026: Before committing any renovation budget, commission a comprehensive pre-construction assessment that includes: structural engineering review, MEP condition assessment (not a visual inspection – an actual evaluation of system capacity and remaining service life), Phase I environmental site assessment and asbestos survey, ADA compliance gap analysis with path-of-travel scope defined, and an envelope assessment covering roof, windows, and exterior skin. The combined cost of this assessment is typically $20,000 to $65,000, depending on building size and age. The cost of discovering asbestos, ADA triggers, or failed MEP systems after demolition has begun is 5 to 15 times that amount — and carries schedule consequences that money cannot fully repair.
The Sustainability Argument in 2026: Now Quantifiable, Not Just Principled
The carbon case for renovation over new construction has moved from a values-driven talking point to a board-level financial analysis item in 2026, driven by the maturation of embodied carbon accounting and the growing number of corporate ESG frameworks that require explicit carbon cost disclosure in capital decisions. Now, with the latest administration in the White House, these requirements have eased, but aren’t entirely gone. It is best to be prepared if they once more rear their ugly heads.
Every ton of new structural steel, every cubic yard of new concrete, every new framing package carries an embodied carbon cost that renovation avoids by working with a structural system that already exists. In 2026, this avoided carbon has a dollar value in markets with carbon pricing, a disclosure value in ESG reporting frameworks, and a reputational value in talent markets where employees – particularly younger knowledge workers – increasingly evaluate employers’ environmental commitments in their employment decisions.
The operational energy performance counter-argument remains valid: a well-designed new building built to 2026 energy codes with a high-performance building envelope can achieve operational energy performance 30% to 50% better than an older building renovated only to minimum code standards. For organizations with high continuous energy loads — server rooms, laboratory environments, 24-hour operations – this operational efficiency advantage can be financially significant over a 20-year period.
The honest 2026 sustainability framework: if you can achieve your operational requirements in a renovated existing building with meaningful envelope upgrades – improved insulation, high-performance window replacement, air sealing – and upgraded mechanical systems that deliver materially better energy efficiency than the building’s current systems, renovation is almost always the more sustainable choice. If the existing building’s structure is so fundamentally misaligned with your operational needs that renovation would require replacing 80% of its systems and modifying 60% or more of its structure, the environmental case for renovation weakens substantially.
Have your design team run a comparative embodied carbon analysis for both scenarios using current environmental product declaration data. In 2026, this is not an exotic analytical exercise – it is a standard service offered by most commercial architecture firms with sustainability practice experience, and the results routinely shift the decision analysis in ways that pure construction cost comparisons miss.
The 2026 Workplace Design Imperative: What Your Space Must Now Deliver
Here is the competitive reality that must be embedded in every commercial construction or renovation decision in 2026: your office is competing – daily, actively – against the home offices of every employee who has a real choice about where to work. A space that is simply newer or larger than what it replaced does not win that competition. A space that has been deliberately designed to be worth the commute does.
The six defining trends in 2026 are activity-based zoning replacing static open plans, biophilic design backed by wellbeing data, acoustic-first design for hybrid-ready offices, smart technology and occupancy analytics, sustainability as an operational baseline, and wellness-and-hospitality-inspired spaces that give employees a reason to choose the office.
Activity-Based Zoning: The End of One-Size Workstations
The era of rows of identical desks is over. The hybrid workplace is less about assigned desks and more about creating diverse work settings – a hub for connection, innovation, and culture offering variety and choice with spaces optimized for collaboration, focused work, and virtual engagement that employees can’t replicate at home.
Modern office design trends can improve productivity by 15-25% through better acoustic management, optimized lighting, activity-based working zones, and wellness-focused environments. The key is matching design elements to specific work activities and employee preferences.
In construction terms, activity-based zoning requires planning for multiple spatial types within the same floor plate: formal conference rooms with A/V integration; informal collaboration zones with writable surfaces and flexible seating; focus pods or phone booths for individual calls and deep work; lounge areas that support informal team connection; and a hospitality-inspired kitchen and break environment that is genuinely better than what employees have at home. This is not a furniture decision. It is an architectural decision that affects wall placement, ceiling heights, acoustic treatment, MEP routing, lighting design, and technology infrastructure – and it must be resolved at the design stage, not as a post-occupancy furniture purchase.
AI-Integrated Building Intelligence
In 2026, offices will see technology woven quietly into architecture: microphones in ceilings, cameras in light fittings, wireless power, adaptive screens and automated booking. AI-assisted meetings: systems that transcribe, summarize, and share actions instantly. Smart acoustics: audio systems that isolate voices automatically for clearer hybrid calls. Touchless interaction: gesture control and voice commands replacing switches and remotes.
AI-ready IoT devices are becoming standard in hybrid offices. Connected workplace systems collect and analyze real-time data to optimize space, energy use, security, and employee experience. The most effective hybrid office technology in 2026 includes desk booking systems, smart conferencing tools, AI-powered video solutions, and scheduling platforms that align people, spaces, and time.
The construction implication: none of this technology can be effectively retrofitted into a space that was not designed for it. Budget 3–5% of total cost for smart building systems – this is now the 2026 standard. Include dedicated low-voltage conduit pathways, power-over-ethernet infrastructure for sensors and devices, wireless access point density planned from architectural drawings (not guessed at post-occupancy), and a structured wiring distribution hub with capacity headroom for the technology that will exist three to five years from now. The buildings that will feel obsolete fastest in the next decade are those being built today without this infrastructure backbone.
Acoustic-First Design for Hybrid Offices
This is the 2026 design priority most consistently under-weighted in commercial construction and renovation decisions – and the one with the highest impact on whether employees actually use the spaces designed for them.
An acoustic-first design for hybrid-ready offices is a foundational defining trend of 2026. The challenge is not just creating quiet zones – it is designing for acoustic differentiation across the floor plate so that collaboration zones support team interaction without making adjacent focus zones unusable.
In practical construction terms, acoustic design is a decision about partition types, ceiling assemblies, floor finishes, furniture placement, and the spatial arrangement of different zone types relative to each other. It is not a decision that can be made effectively at the furniture stage. The most common and most expensive acoustic design failure in commercial renovation is the one where the space opens up to an open plan, the finishes are beautiful, and employees still cannot hold a video call without retreating to a phone booth – because no one designed the acoustic differentiation into the construction documents.
Biophilic Design: Evidence-Based and Non-Optional
Biophilic design brings elements of the natural world into the built environment to support human health and performance. It is backed by wellbeing data that continues to accumulate, and in 2026 it is no longer a premium design preference – it is an evidence-based operational baseline for competitive workplaces.
The construction implementation of biophilic design – maximizing glazing for daylight penetration, positioning interior partitions to preserve sight lines to windows, specifying natural material finishes (wood, stone, unprocessed textiles) throughout the space, integrating living plant walls or preserved moss panels into reception and collaboration areas, and designing outdoor connection points or terraces where the program and site allow – is most effectively and most economically achieved when these decisions are embedded in the design documents, not applied as decorative afterthoughts in the final phase of construction.
The Tax Landscape: 100% Bonus Depreciation Is Permanent, and It Changes Your Math
The One Big Beautiful Bill Act, signed July 4, 2025, permanently restored 100% bonus depreciation for qualifying property acquired after January 19, 2025. This is the most significant change to the commercial real estate tax environment in nearly a decade, and in mid-2026 it continues to be underutilized by commercial property owners who have not integrated it into their build-or-renovate financial analysis.
What It Means Practically
Standard commercial real estate depreciation schedules a 39-year recovery period for the building structure. Under pre-OBBBA rules, many interior components could be accelerated to 5, 7, or 15 years through cost segregation – but only at 80% bonus depreciation rates in 2023, declining further with each subsequent year. The OBBBA eliminates that phase-down permanently, restoring 100% immediate deduction for all qualifying components identified through cost segregation, for property placed in service after January 19, 2025.
With the new permanent rules, components that previously depreciated over 27.5 or 39 years can now be fully deducted in year one if properly identified and classified. New improvements and renovations placed in service after January 19, 2025, qualify for 100% bonus depreciation.
A $10 million office building with modern design elements can generate $300,000 to $500,000 in first-year tax savings through cost segregation services, particularly for properties acquired after January 19, 2025, that qualify for the permanent 100% bonus depreciation rules.
How It Shifts the Decision Analysis
In the context of the build-versus-remodel decision, the tax analysis frequently produces a materially different answer than the pre-tax cost comparison. An organization evaluating a $2.8 million renovation versus a $4.5 million new construction project needs to understand the after-tax cost of both options before making the decision – because the accelerated depreciation available through cost segregation on either project can shift the after-tax comparison by $400,000 to $900,000 depending on the organization’s tax position and the specific components of each project.
Cost segregation typically makes financial sense for properties over $500,000. The study costs $5,000–$15,000 depending on complexity. If the accelerated depreciation generates $50,000 or more in additional deductions, the ROI justifies the cost. For any commercial office project above that threshold – which includes virtually every meaningful commercial project – commissioning a cost segregation study at project completion is not optional financial planning. It is basic due diligence on a decision that will be with your organization for decades.
The actionable step: Engage your CPA and your commercial builder (us here at RainFire Builders) simultaneously, before finalizing the path, to develop parallel after-tax financial models for both scenarios. The builder provides detailed cost breakdowns that identify which components of each project qualify for accelerated depreciation. The CPA models the first-year and five-year after-tax cash flow impact of those deductions. The decision that looks most expensive before tax analysis frequently looks different – sometimes dramatically so – after it.
When to Build New – and When to Renovate
Both options have conditions under which they represent the clearly superior strategic choice. Here is the honest 2026 analysis.
Build New When…
The location you need has no existing building that serves your needs, and no adaptive reuse candidate is available. Location is the one commercial real estate variable that cannot be constructed. But in 2026, before committing to a greenfield project, evaluate adaptive reuse candidates in your target market seriously. Salt Lake City’s urban core is seeing historic office towers sold to developers planning conversion to multifamily housing – an example of adaptive reuse addressing housing demand, while at the same time creating opportunity for businesses willing to occupy renovated space in premium locations that would otherwise be prohibitively expensive to build new.
The existing building’s structural performance is fundamentally incompatible with your operational requirements. A manufacturing or distribution organization that needs 30-foot clear heights, heavy floor loading capacity, and drive-in dock access cannot economically create those characteristics in an older office building. The structural modification cost exceeds the value of the existing asset.
Your organization’s 10-year growth trajectory requires more buildable square footage than the existing site can provide. A building designed with your future expansion engineered into the structural system, mechanical infrastructure, and site coverage is a more efficient long-term investment than a renovated building that will require a second disruptive project when growth materializes.
The tariff-exposed material mix of new construction is actually more favorable for your building type than renovation. In 2026’s tariff environment, some renovation projects – particularly those requiring extensive MEP replacement with copper, aluminum conduit, and electrical equipment – face proportionally higher tariff exposure than new construction on similar systems. Your contractor can model this comparison for your specific project type.
Renovate When…
You own or control a well-located building with sound structure. A cosmetic renovation might take a few weeks, while a major structural overhaul could stretch on for months and cost almost as much as building new – but a building with solid bones in the right location is an asset worth preserving
Timeline pressure is non-negotiable. In the Utah Wasatch Front market in 2026, the new commercial construction timeline from committed decision to certificate of occupancy runs 14 to 24 months for most projects. Commercial renovation delivers occupancy in 4 to 12 months for most projects of equivalent size. For organizations with defined lease expiration dates, board-mandated timelines, or a business case that requires operational space by a specific date, this differential is often decisive.
Your building’s systems are less than 20 years old – or you have reliable documentation of their condition. The budget risk of renovation is primarily a function of what you do not know about existing conditions. A building constructed after 2005 with documented system maintenance records carries dramatically lower unknown-condition risk than a 1978 building whose systems have been deferred-maintained for decades.
The renovation path – with a cost segregation study applied – produces an after-tax cost within 10% to 15% of new construction. In this scenario, the combination of lower upfront cost, faster occupancy, the embodied carbon advantage, and location retention makes renovation the analytically superior choice for most organizations.
Adaptive reuse is available. 2026 outlook for Salt Lake City shows increased conversions of underperforming suburban office parks to multifamily, labs, or creative space where zoning permits. The inverse of this trend – commercial organizations occupying adaptively reused industrial or retail buildings – is creating some of the most distinctive and talent-attracting workspaces in Utah’s urban markets. If a former warehouse, former retail anchor, or former industrial building with compelling bones is available in your target location at the right price, the adaptive reuse path frequently outperforms both standard renovation and new construction on every dimension simultaneously.
The Due Diligence Framework Before You Commit
The quality of the decisions made before committing to either path determines more about the project’s outcome than anything that happens during construction. This is the sequence that separates organizations that build well from organizations that build twice.
Step 1: Programming before design. Document what the building needs to do – not what it does today – for the next fifteen years. Headcount trajectory, work modes, technology requirements, operational requirements, brand expression, and growth optionality. Every design decision that follows will be better with this document. Every design decision made without it will be second-guessed.
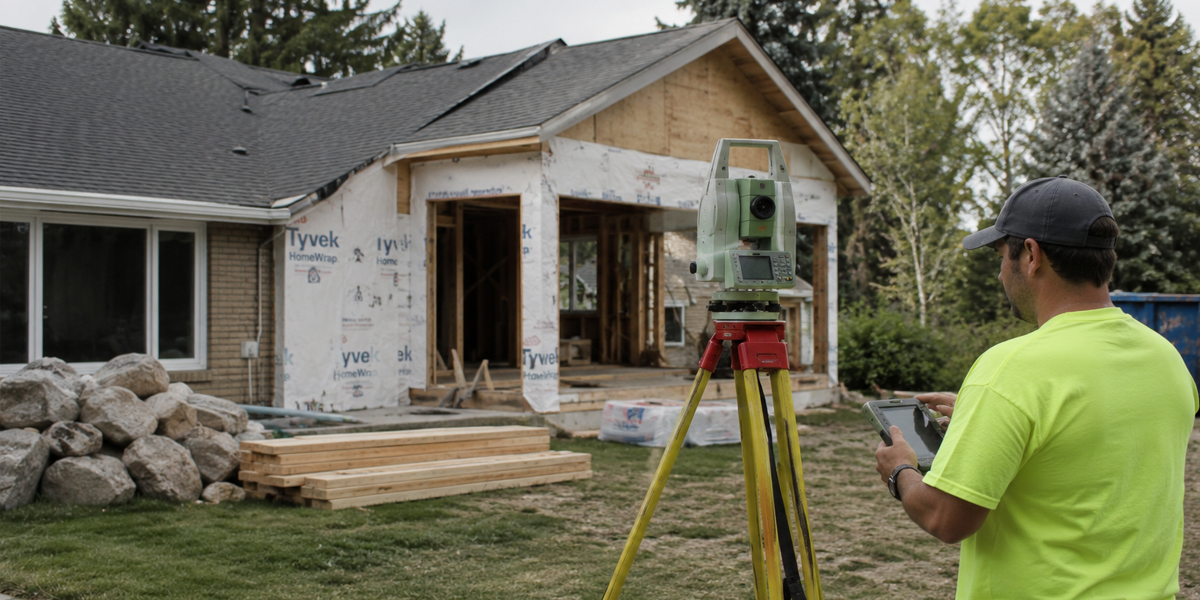
Step 2: Full pre-construction building assessment. If renovation is under consideration, commission the comprehensive assessment described earlier in this article before finalizing any budget or path commitment. Include the Phase I/II environmental assessment with specific asbestos survey given the May 2026 EPA compliance changes, structural engineering review, MEP capacity and service-life assessment, ADA compliance gap analysis with path-of-travel scope defined, and envelope assessment. Before a single wall is removed, perform comprehensive site evaluations using non-destructive tools and partner with engineering firms to analyze load-bearing systems, identify materials of concern, and anticipate complications. Early investigation reduces surprises during construction.
Step 3: Parallel after-tariff estimates for both paths. Commission detailed cost estimates from a qualified commercial builder for both renovation and new construction, using the programming document as the brief and the pre-construction assessment results for the renovation scenario. Both estimates must incorporate current 2026 tariff-adjusted material pricing, explicit escalation assumptions for the procurement period, 15% to 20% contingency for renovation (reflecting inherent unknown-condition risk), and 10% to 15% contingency for new construction. In the current environment, requiring that every bid include explicit tariff escalation clauses that account for fluctuations in the cost of steel, lumber, and other key supplies is not a negotiating tactic – it is basic risk management. HomeGuide
Step 4: Engage your CPA before finalizing the decision. With project cost estimates in hand, commission parallel after-tax financial models for both scenarios using current 100% bonus depreciation rules. The first-year and five-year after-tax cash flow difference between the two options, when properly calculated, frequently shifts the economically optimal decision. Completing this step before committing to either path is one of the most consistently high-value actions a commercial decision-maker can take.
Step 5: Select your builder before you finalize your path. The builder you select shapes the quality of both the design process and the construction execution. RainFire Builders is experienced with renovation; we understand pre-construction assessment methodology, maintain relationships with the certified environmental consultants required to navigate 2026’s asbestos compliance landscape, and have the project management discipline to hold a renovation budget against the inherent uncertainty of existing conditions. We are also extensively experienced with commercial new construction, understand site development, have established relationships with local jurisdictions, and have the scheduling discipline to manage the tariff-volatile procurement environment of 2026. Our track record with the specific project type you are considering – and their explicit approach to managing tariff-driven material cost risk – is a primary selection criterion we utilize in 2026’s cost environment.
Your Space Is Your Talent Strategy — and Your Competitive Position
One more dimension of this decision deserves explicit treatment because it is the one most consistently excluded from cost spreadsheets and most consequential for organizations in competitive hiring markets in 2026.
The workplace has changed more in the last five years than it did in the previous 50, and 2026 will push that transformation even further. Environments that support focus, creativity, and balance will outshine the traditional grey room of cubicles. Companies are downsizing long-term leases and opting for more flexible workspace options.
For knowledge-work organizations, the physical office is no longer just a place where work happens. It is a daily statement about what you think of the people who work for you. A space that was thoughtfully designed for how your team actually works – with the right acoustic differentiation, the right technology infrastructure, the right biophilic elements, the right variety of spatial types – produces demonstrably better outcomes on retention, engagement, in-office utilization, and recruitment than a space that was built to spec and priced to minimize cost per square foot.
A well-designed office isn’t a cost; it’s an asset that accelerates lease deals and reduces turnover. The ROI of following modern office design principles is clear for stakeholders and commercial landlords.
The build-or-renovate decision is also the decision to invest – or fail to invest – in the physical expression of your organization’s culture. A new building that replicates the design failures of the space it replaced solves nothing. A renovation that creates a biophilically designed, AI-integrated, acoustically differentiated, wellness-supporting workspace genuinely changes how your organization performs and how it is perceived by the talent you are trying to attract and retain.
The question is not just what the space costs to build. It is what the space earns once it is occupied.
This Is One of the Largest Capital Decisions Your Organization Will Make.
Make It With a Builder Who Has Done This Before – and Who Will Tell You the Truth Before You Commit.
The new-versus-remodel decision in 2026 is more complex and more consequential than it has been in any recent cycle, because the cost environment is more volatile, the regulatory landscape for renovation has tightened, and the design standards for competitive workplaces have risen sharply. The organizations that get it right are those who enter the decision with current data, honest parallel analysis, and a builder relationship built on transparency rather than the expedient of telling you what you want to hear.
RainFire Builders brings Utah businesses and commercial property owners deep experience across both new commercial construction and commercial renovation
– and the professional integrity to tell you which path genuinely serves your organization’s next decade before anyone picks up a tool.
We have guided clients toward renovation when renovation was right. We have guided clients toward new construction when new construction was right. Our measure of success is not the size of the contract we sign. It is the quality of the space we help you create and the confidence you feel in the decision that led you there.
The first step is a free commercial consultation. Bring your building, your program requirements, your timeline, your 2026 budget reality, and every question you have not been able to get a straight answer to. We will bring current cost data, our pre-construction assessment framework, and our honest read on which path gives your organization the best return on the investment you are about to make.
Schedule Your Free Commercial Consultation → rainfirebuilders.com/contact-us
(385) 336-7246 · Sandy, Utah · Serving the Entire Wasatch Front
✓ Current 2026 cost data applied to every estimate · ✓ Licensed, bonded & insured in Utah · ✓ We respond within 1 business day
The tariff situation in 2026 is not a temporary disruption that will resolve itself before your project breaks ground. As of April 2026, steel, aluminum, and copper items carry a 50% tariff, derivatives sit at 25%, and industrial and electrical equipment face a 15% tariff. Nonresidential construction input prices surged at a 12.6% annualized rate in the first two months of 2026 – the fastest pace since early 2022. Every commercial construction and renovation budget drawn up in 2026 must be built with tariff escalation explicitly modeled as a variable, not absorbed silently into a general contingency reserve. Work with your contractor to identify which trades in your specific project carry the highest tariff exposure – typically structural steel, mechanical and electrical rough-in, elevators, and specialty equipment – and develop a procurement strategy that accelerates purchasing decisions for these items before tariff rates shift further. Distributors are currently operating with lean inventories – often 20-30% below 2024 levels – meaning quote validity windows are 30-60 days rather than the 90+ days previously standard. A commercial construction budget that does not address this reality is not a reliable planning document. Require your contractor to include explicit escalation clauses in any fixed-price agreement, and understand exactly what your exposure is if material prices move before procurement.
In 2026, there are five categories that most consistently blindside owners who have not conducted proper pre-construction due diligence. First: asbestos abatement, which has become simultaneously more expensive and more difficult to schedule in 2026 due to workforce shortages in the certified abatement trade and the EPA compliance deadline of May 2026 that has increased both regulatory scrutiny and project delays. Encapsulation costs $2 to $6 per square foot in 2026; full removal is the only permanent solution that eliminates future liability and allows for subsequent structural demolition. Discovery of widespread asbestos in a commercial renovation adds $80,000 to $300,000+ to projects where it was not budgeted. Second: the ADA path-of-travel cascade, which triggers a compliance obligation across the entire accessible route to any renovated primary function area. More extensive modifications like installing ramps, widening doorways, renovating restrooms, or adding an elevator can range from $25,000 to $250,000 or more. Third: MEP system replacement, where HVAC, electrical, and plumbing systems in pre-2000 buildings frequently require complete replacement rather than adaptation to serve a reconfigured commercial space, adding $10 to $25 per square foot to the scope. Fourth: tariff-driven price increases on all MEP materials and components, which in 2026 means electrical equipment, conduit, copper pipe, and HVAC components are all subject to material cost volatility that must be explicitly managed in renovation procurement. Fifth: structural surprises revealed during demolition – compromised framing members, previous unpermitted modifications, water damage, and failed connections that require remediation before new work can proceed. A comprehensive pre-construction building assessment before finalizing any renovation budget addresses all five of these risks at a cost of $20,000 to $65,000 – and consistently proves to be the best-spent money in any commercial renovation project.
The OBBBA, signed July 4, 2025, permanently restored 100% bonus depreciation for property acquired or improved after January 19, 2025. Components that previously depreciated over 27.5 or 39 years can now be fully deducted in year one if properly identified and classified through cost segregation. New improvements and renovations placed in service after January 19, 2025, qualify for 100% bonus depreciation. In practice, this means that for any commercial construction or renovation project of meaningful scale, the after-tax cost of the project – when cost segregation is properly applied – can be materially lower than the pre-tax cost comparison suggests. A $10 million office building with modern design elements can generate $300,000 to $500,000 in first-year tax savings through cost segregation services under the new permanent rules. For your specific organization, the value of this provision depends on your tax position, the components of your specific project, and the results of a cost segregation study. Cost segregation studies typically make financial sense for properties over $500,000, cost $5,000–$15,000, and generate ROI that justifies the cost when they produce $50,000 or more in additional deductions. The actionable recommendation: engage your CPA alongside your commercial builder before finalizing either the renovation or new construction path, commission parallel after-tax financial models for both scenarios, and make your decision based on after-tax economics, not pre-tax cost comparisons.
The six defining trends in 2026 are activity-based zoning replacing static open plans, biophilic design backed by wellbeing data, acoustic-first design for hybrid-ready offices, smart technology and occupancy analytics, sustainability as an operational baseline, and wellness-and-hospitality-inspired spaces that give employees a reason to choose the office. In construction terms, delivering on these six dimensions requires a floor plan organized around multiple space types rather than a single modality
– collaboration zones, focus pods, formal conference rooms, informal lounge areas, and private call spaces; acoustic differentiation designed into the construction documents through partition types, ceiling assemblies, floor finishes, and spatial arrangement, not applied as furniture after the fact; technology woven quietly into architecture – microphones in ceilings, cameras in light fittings, wireless power, adaptive screens, and automated booking
– which requires low-voltage infrastructure, wireless access point density, and power-over-ethernet pathways designed into the construction documents before framing; biophilic elements integrated structurally
– maximized glazing for daylight penetration, views to exterior vegetation, natural material finishes throughout
– rather than added as potted plants at move-in; HVAC systems delivering fresh air exchange rates above code minimums, with low-VOC interior material specifications throughout; and a kitchen and break environment that is genuinely better than what employees have at home, because this is one of the clearest signals an organization sends about whether it values the people who work there. Budget 3–5% of total construction cost for smart building systems
— this is now the 2026 standard. Organizations that meet this standard report higher in-office utilization, better talent retention metrics, and a measurable advantage in competitive recruiting conversations. Those who build or renovate to a lower standard spend the next decade managing the consequences
Builder selection for a complex commercial project requires evaluating capabilities that were less critical in pre-tariff, pre-OBBBA environments. The questions that reveal the most:
- How do you manage material cost volatility in a project bid today for work starting in 90 to 180 days? A builder without a clear answer – specific procurement strategies, escalation clause structures, and supply chain relationships – is passing that risk to you.
- What is your approach to pre-construction building assessment on a renovation project, and what certified environmental consultants do you partner with for asbestos and hazardous material surveys? Given the May 2026 EPA compliance changes, a builder whose pre-construction process does not include a systematic environmental assessment of older buildings is inadequately prepared for the current regulatory environment.
- Can you walk me through a project where unexpected conditions discovered during demolition significantly changed the scope, and how did you communicate that and manage the budget adjustment? The answer to this question tells you more about a builder’s professional standards and client relationship quality than any portfolio review.
- Do you have relationships with cost segregation consultants who can help our CPA maximize the 100% bonus depreciation opportunity on this project? A sophisticated commercial builder in 2026 understands that their clients’ financial outcomes include the tax dimension and facilitates those connections as a standard part of client service.
- Finally, can I speak with clients whose projects faced significant tariff-driven cost pressure in 2025-2026, and how did you manage it with them? A credible answer to this question, with references you can call, is the clearest available signal that you are selecting a builder whose professional conduct in difficult circumstances matches their performance on smooth projects.
author info:
About the Author: Alan Seegrist